
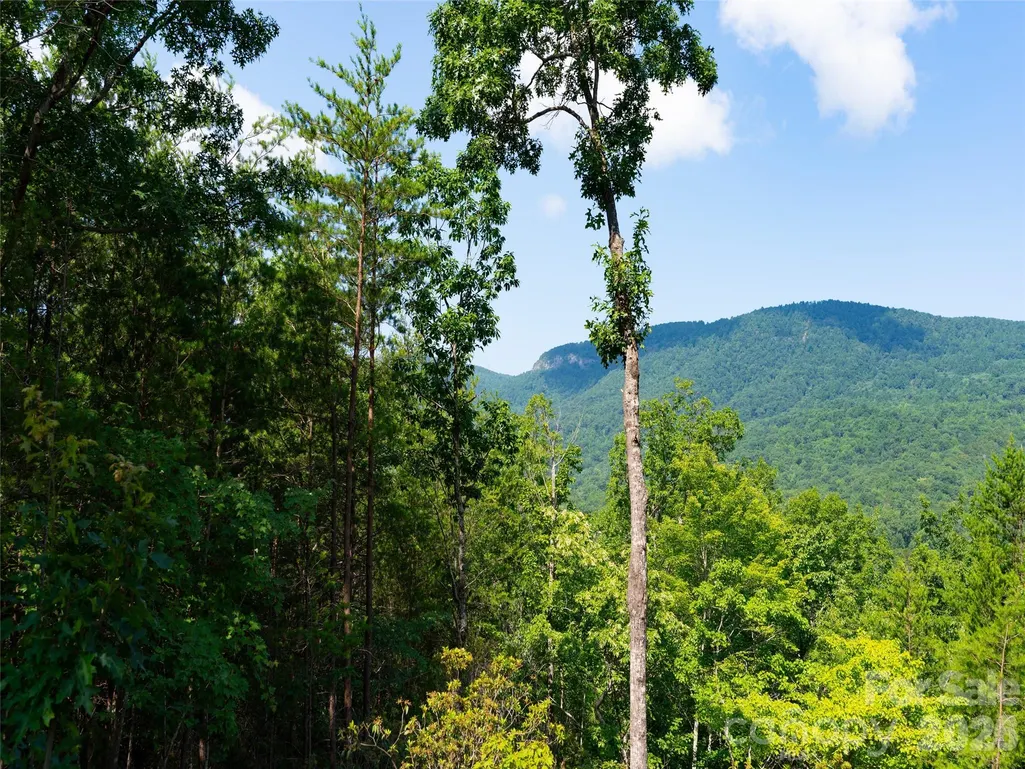
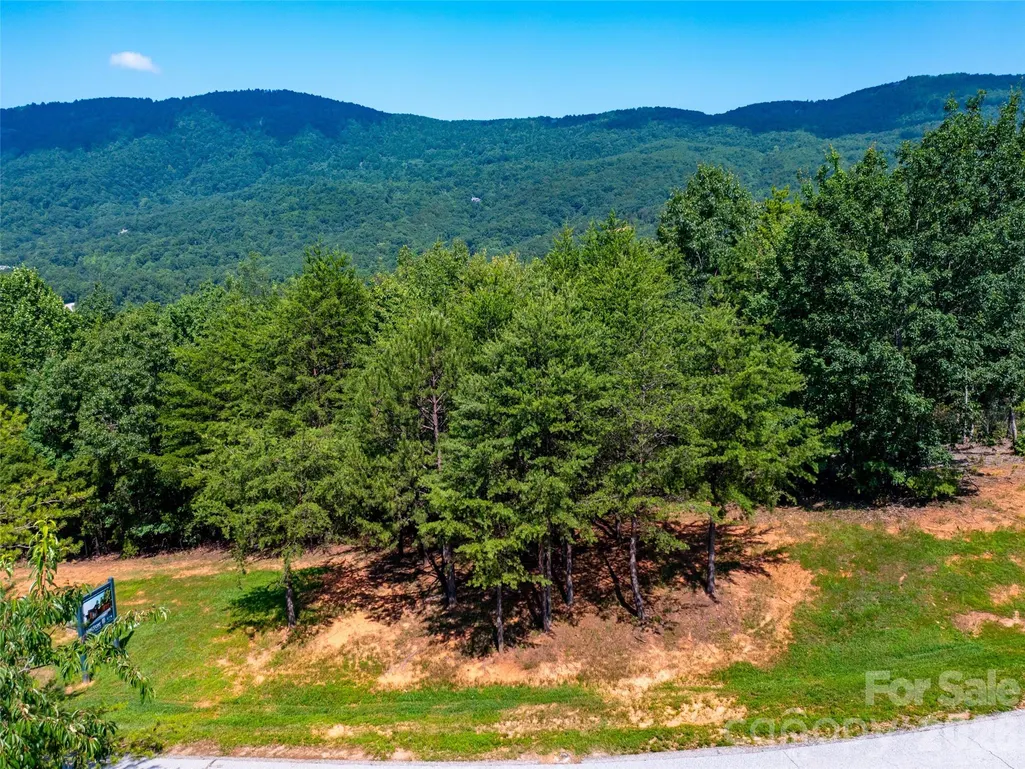
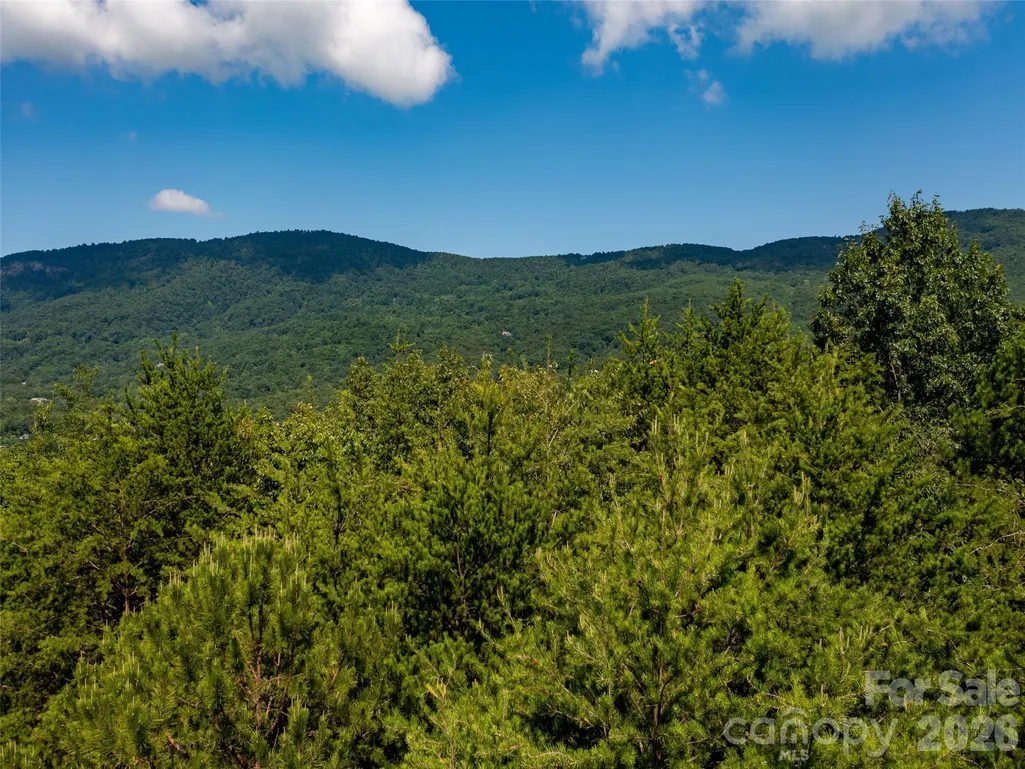
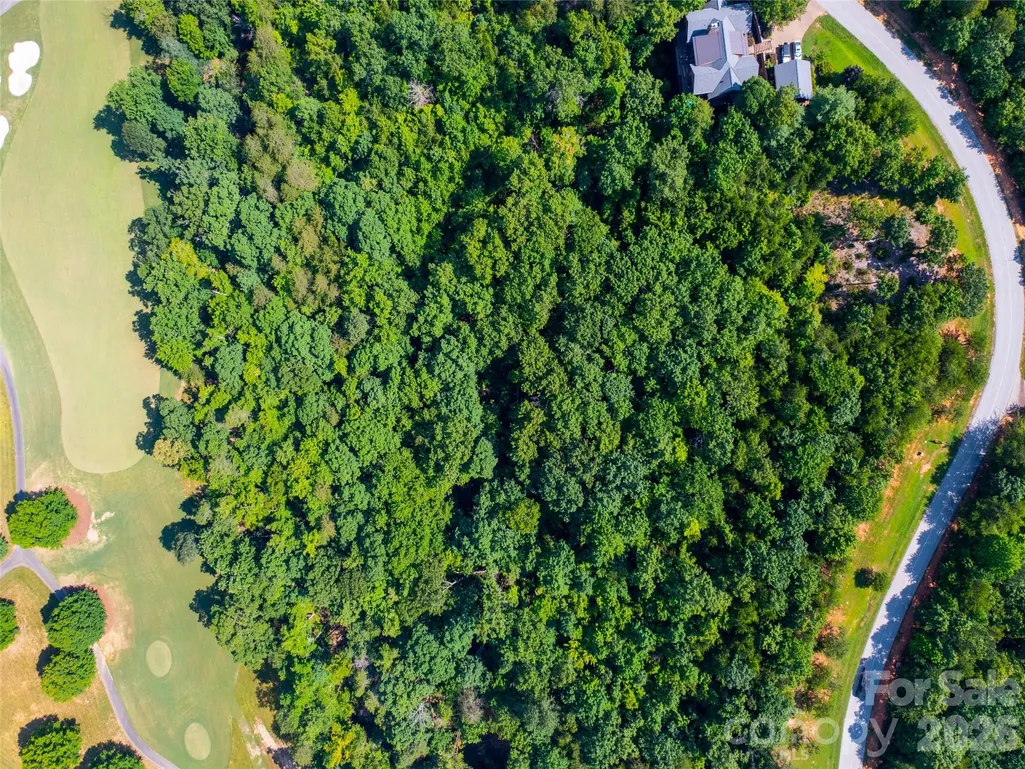
Views - New Construction - Golf Course - Primary on Main - Eco Friendly
Address
40 Deep Gap Farm Road E, Mill Spring, NC
Price
$ 2,670,575
Property Attributes
- ID#4267257
- TypeSingle Family
- Listing Status Active
- CountyPOLK
- CityMill Spring
- AreaPolk County
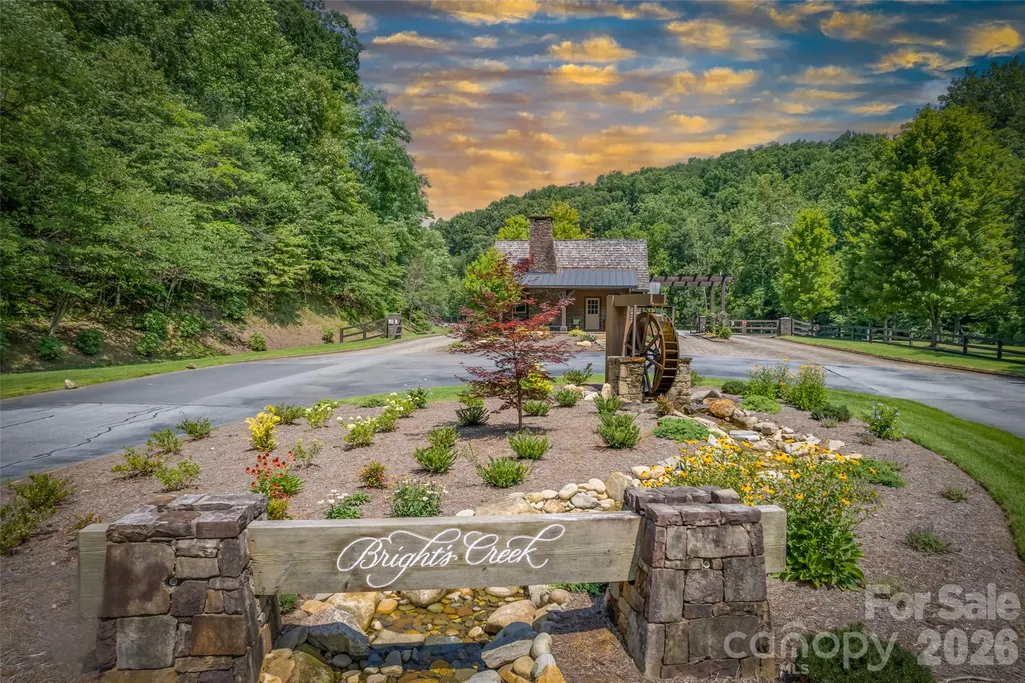
- NeighborhoodBrights Creek
- Zip28756
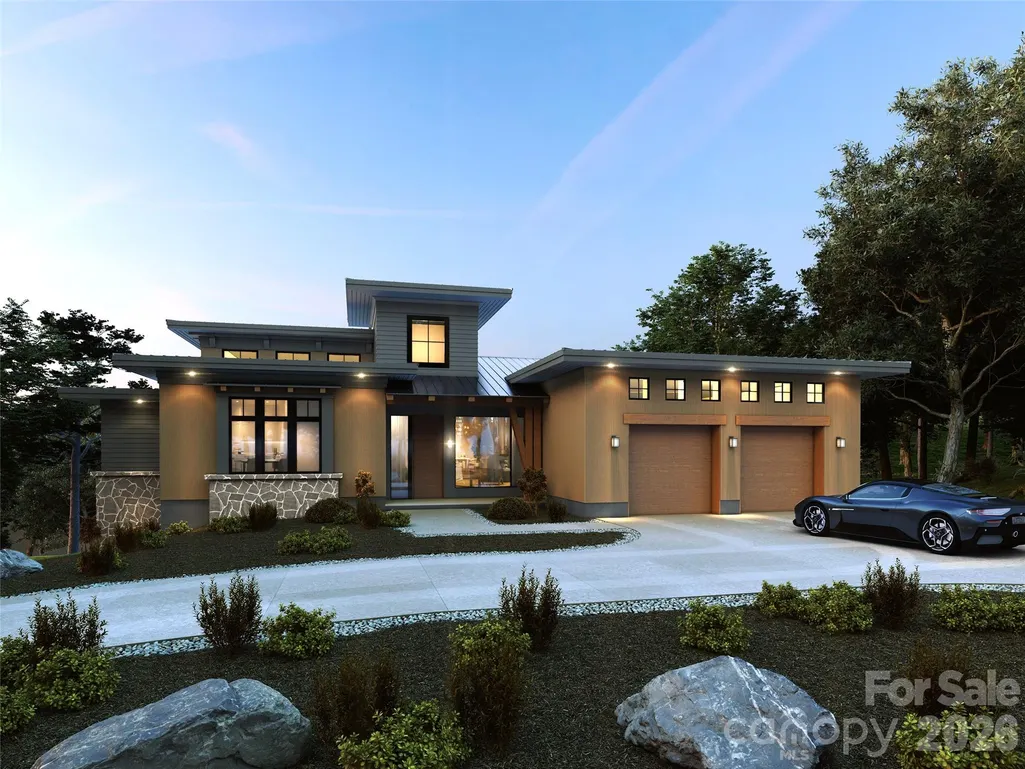
- StyleContemporary,Modern
- Year Built2026
- Price$ 2,670,575
- Bedrooms3
- Full Bathrooms3
- Half Bathrooms1
- Sqr Footage3718
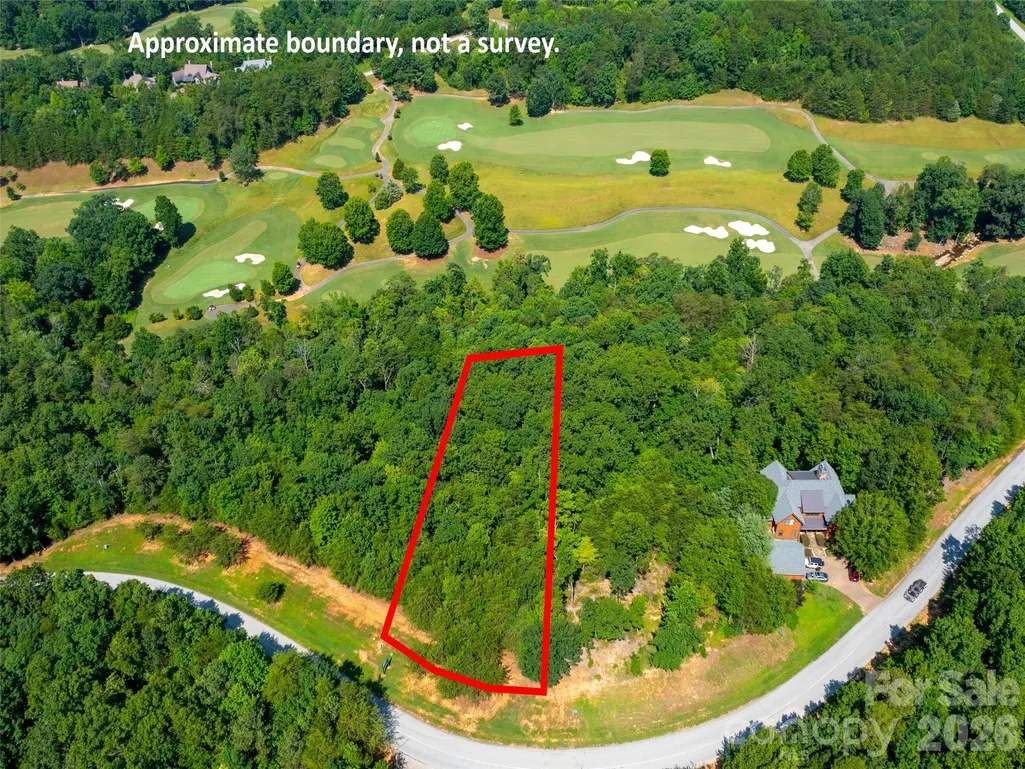
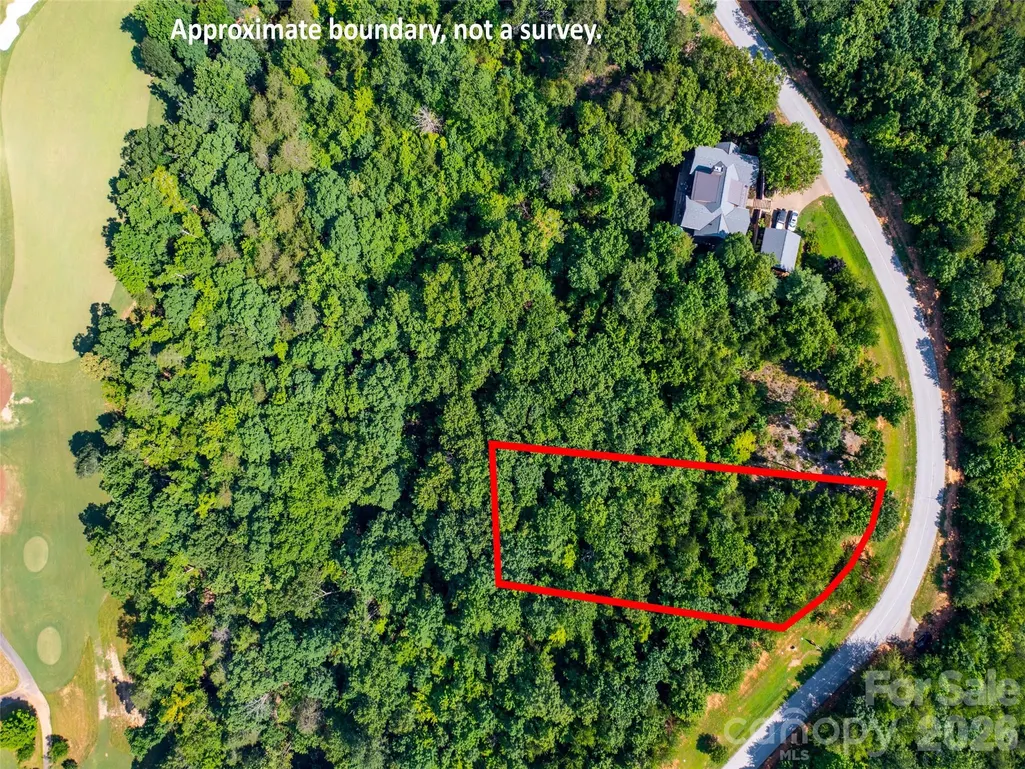
- Lot Size0.79 Acres
Data Source:
Canopy MLS
Property Description
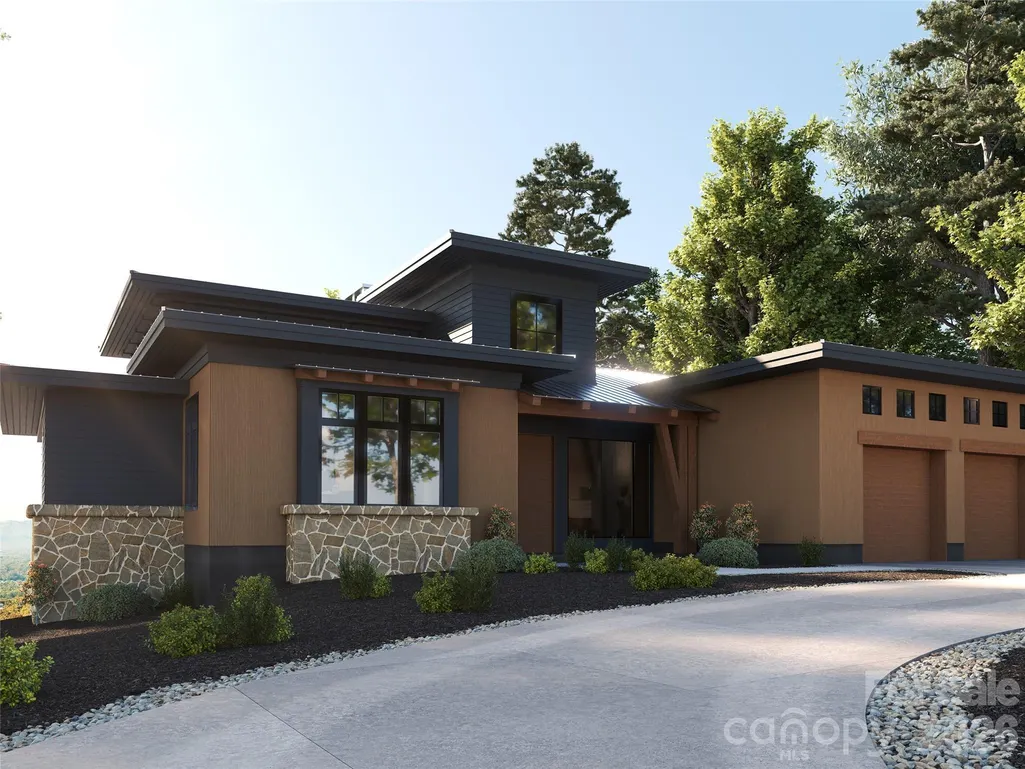
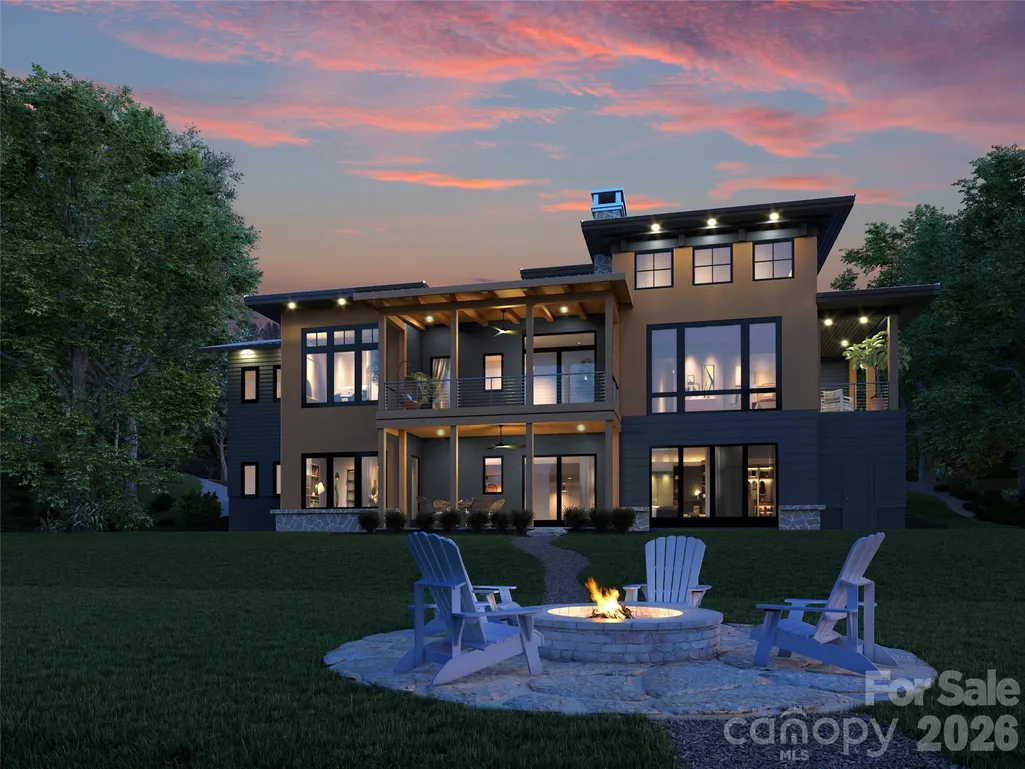
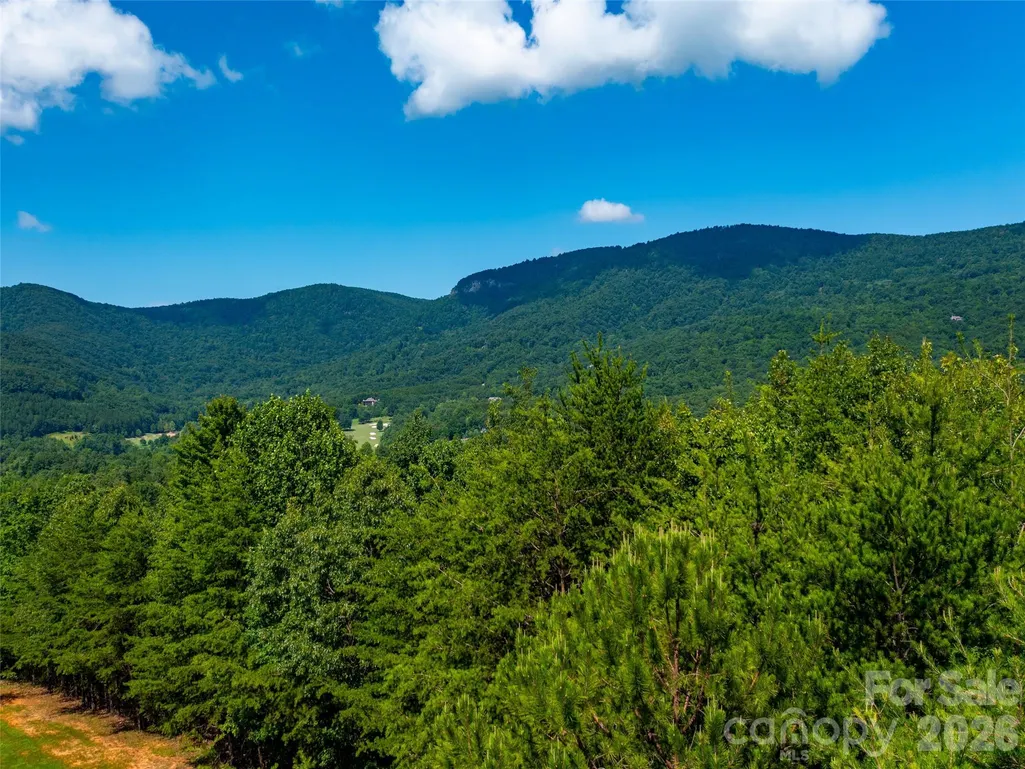
The proposed land/home package by Living Stone Design+Build in Bright's Creek epitomizes a streamlined, contemporary aesthetic, harmoniously blending modern design with a serene mountain environment. This home showcases a Scandinavian influence with its elegant use of timber and rich materials, emphasizing simplicity & functionality. The design strategy prioritizes minimal trim, resulting in a clean, unembellished appearance that enhances its sophisticated charm. Expansive windows invite natural light, creating a seamless indoor-outdoor connection and offering stunning views of the surrounding landscape. The open floor plan fosters a spacious, airy atmosphere, ideal for modern living. Sustainable features/energy-efficient technologies are integrated, ensuring the home is environmentally friendly. Every element, from the choice of materials to the layout, is meticulously curated to create a tranquil, refined retreat that embodies the perfect blend of contemporary style and natural beauty, making it an ideal haven.
| Elementary School | Middle School | High School |
|---|---|---|
| Sunnyview Elementary School | Polk Middle School | Polk High School |
| Price History | |
|---|---|
| 6/5/2025 | Listed $2,791,104 |
| 5/30/2026 | 5$2,670,575 |
General Features
| Living Area | 3718 |
|---|---|
| Sewer | Private Sewer,Tap Fee Required |
| Heating | Electric,ENERGY STAR Qualified Equipment,Heat Pump |
| Cooling | Ceiling Fan(s),Central Air,ENERGY STAR Qualified Equipment,Heat Pump |
| Utilities | Fiber Optics,Natural Gas,Underground Power Lines,Underground Utilities,Wired Internet Available |
| Roof | Metal |
| Appliances | Dishwasher,Disposal,Electric Water Heater,ENERGY STAR Qualified Washer,ENERGY STAR Qualified Dishwasher,ENERGY STAR Qualified Dryer,ENERGY STAR Qualified Freezer,ENERGY STAR Qualified Light Fixtures, |
| Development Status | Land/Home Package |
| HOA Fee | 657.43 |
| Garage Spaces | 2 |
| Architectural Style | Contemporary,Modern |
| Construction Materials | Fiber Cement |
| Year Built | 2026 |
| View | Golf Course,Long Range,Mountain(s),Year Round |
| Levels | One |
| Property Subtype | Single Family Residence |
| Parcel Number | P29-70 |
| Elevation | 1500 |
| Waterfront Features | None |
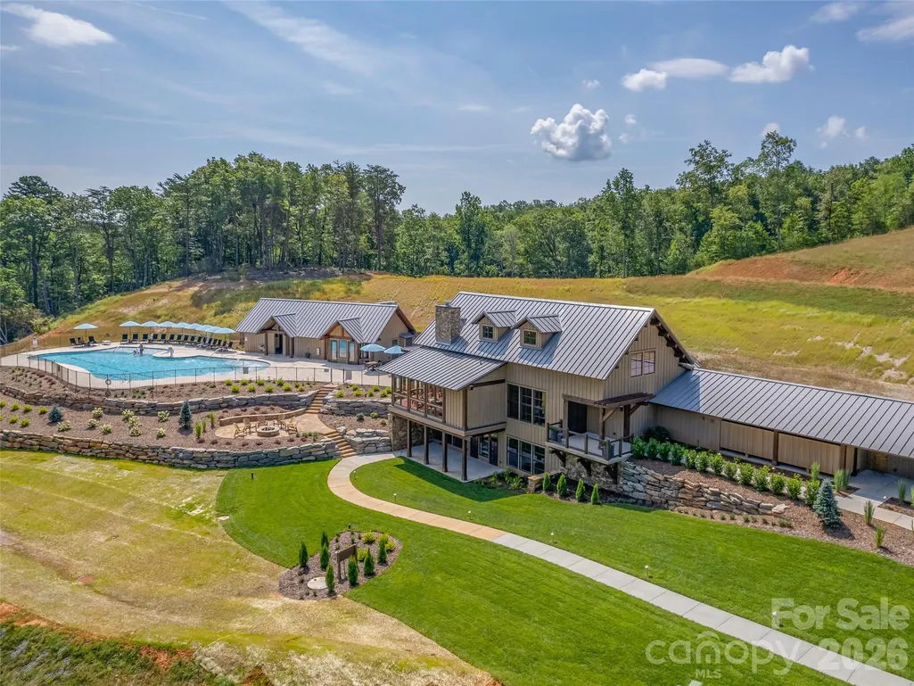
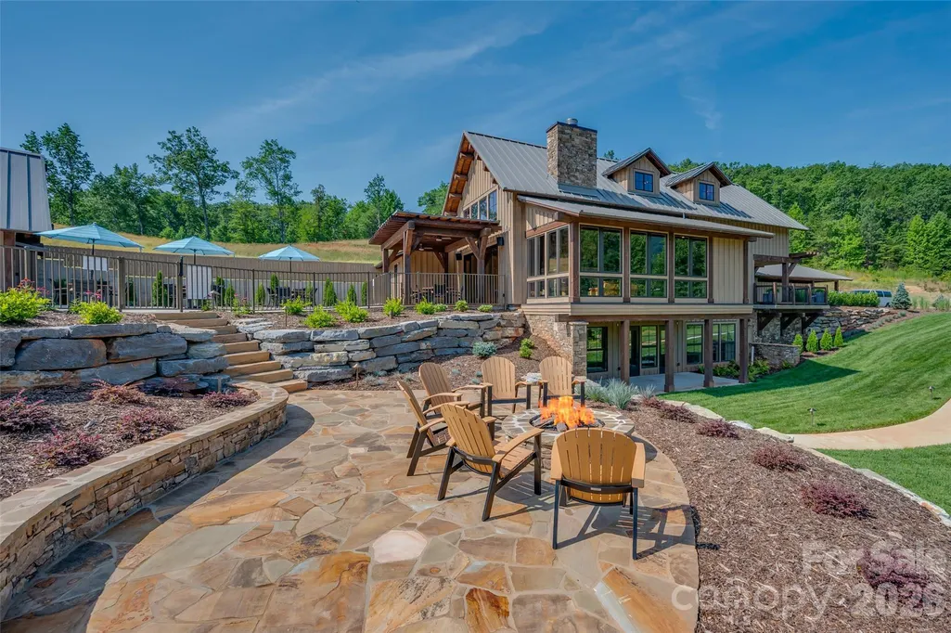
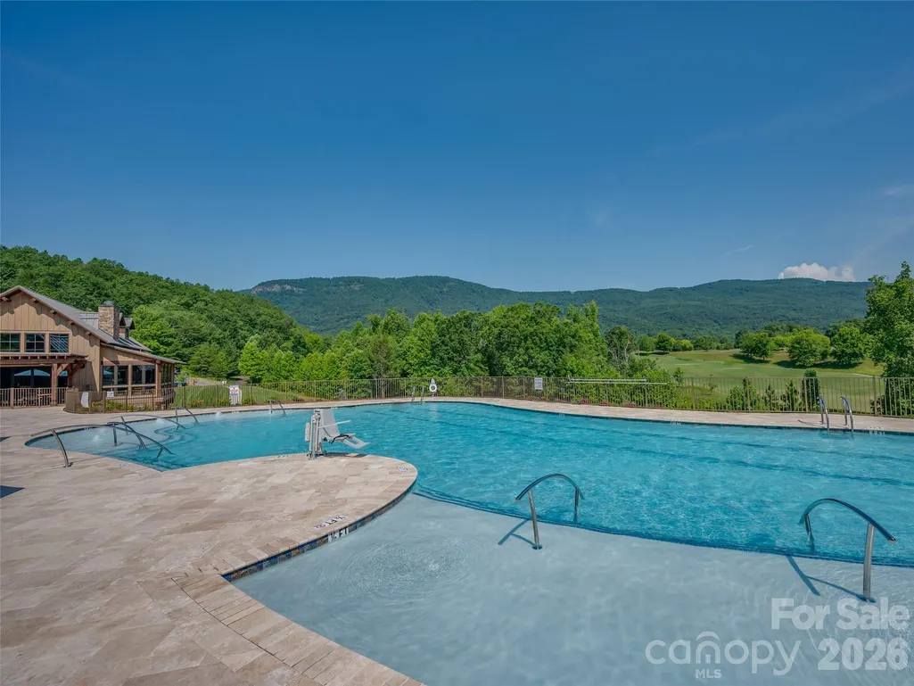
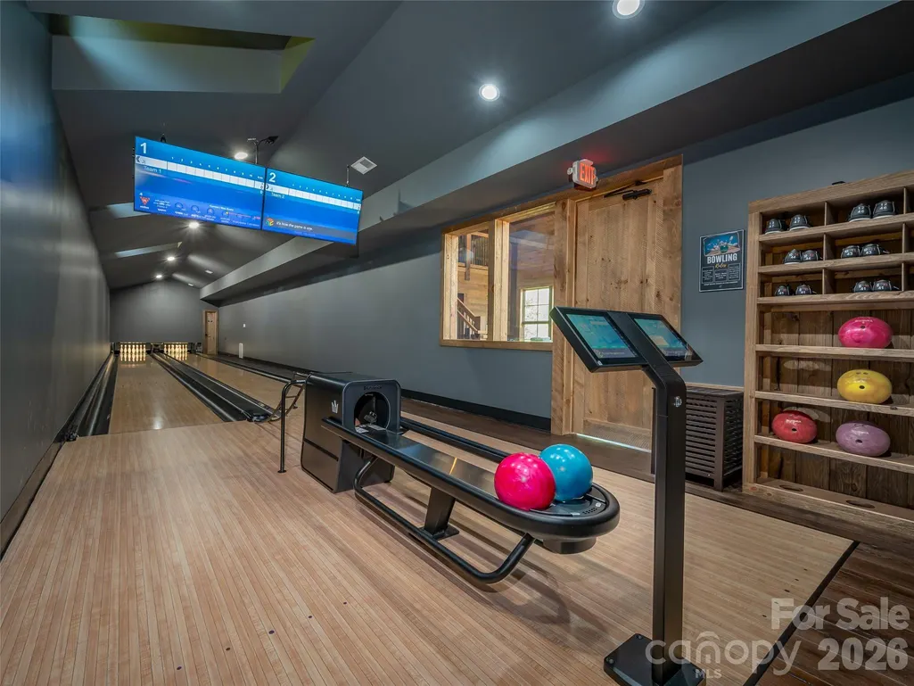
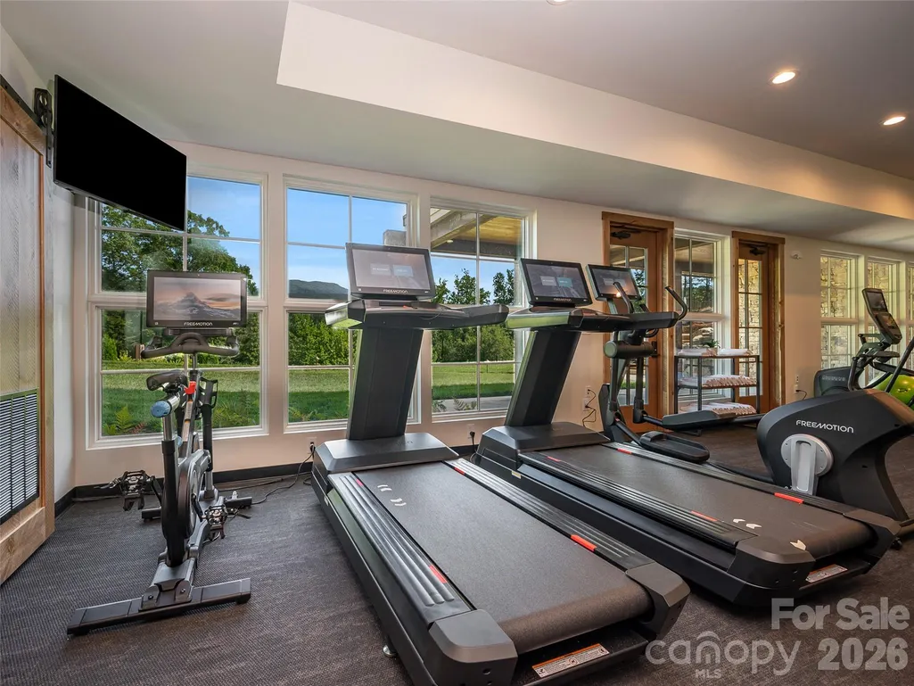
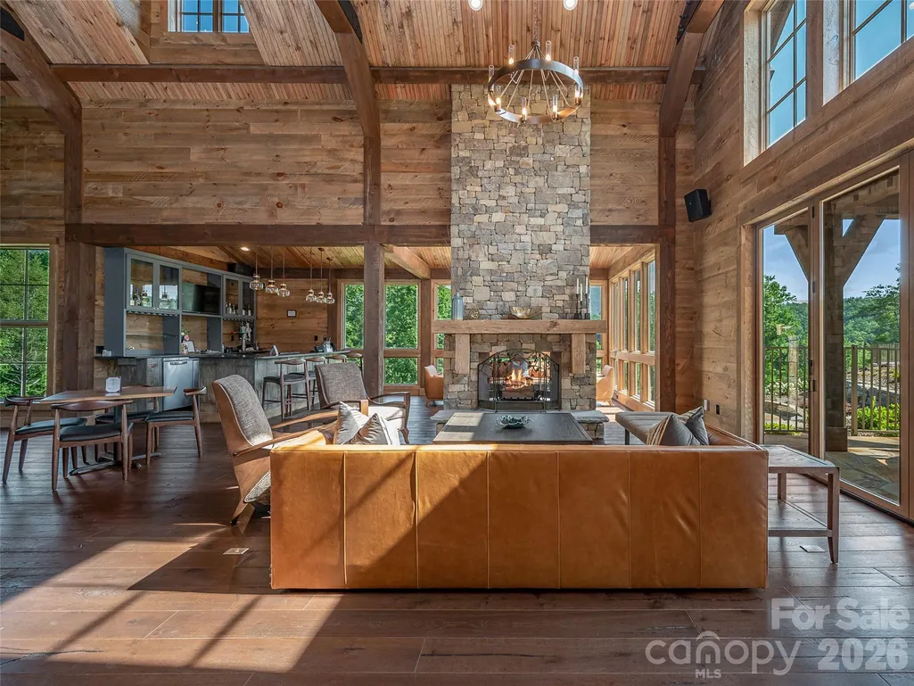
| Community Features | Clubhouse,Fitness Center,Game Court,Gated,Golf,Pond,Putting Green,Sport Court,Stable(s),Tennis Court(s),Walking Trails |
| Assoc Fee Paid Per | Quarterly |
| County | Polk |
| New Construction | Yes |
| Property Type | Residential |
| HOA | Yes |
| Subdivision Name | Brights Creek |
| Garage Y/N | Yes |
| Green Sustainability | Advanced Framing,Engineered Wood Products,Low VOC Coatings,No VOC Coatings |
| Full Baths | 3 |
| Directions | Use 2222 Palmer Rd,Mill Spring in your GPS. This will take you to the Greeters Cottage/Gate where you will receive further instructions. |
| High School | Polk |
| City | Mill Spring |
| Association Name | Town & Country |
| Senior Community Y/N | No |
| Lot Size Units | Acres |
| Carport Y/N | No |
| Elementary School | Sunnyview |
| Middle/Junior High School | Polk |
| Additional Parcels Y/N | No |
| Builder Name | Living Stone Design +Build |
| Standard Status | Active |
| CAR_HOASubjectTo | Required |
| Construction Type | Site Built |
| Restrictions | Architectural Review,Building,Manufactured Home Not Allowed,Modular Not Allowed,Square Feet |
| Tax Assessed Value | 47500 |
| Listing Terms | Cash,Construction Perm Loan |
Interior Features
| Basement | Daylight,Exterior Entry,Full,Interior Entry,Storage Space,Walk-Out Access |
|---|---|
| Flooring | Brick,Wood |
| Fireplace Features | Family Room,Gas Vented,Great Room |
| Basement (Y/N) | Yes |
| Fireplace Y/N | Yes |
| Above Grade Finished Area | 2149 |
| Half Baths | 1 |
| Laundry Features | In Hall,Laundry Room,Main Level,Sink |
| Total Bedrooms | 3 |
| Below Grade Finished Area | 1569 |
| Total Baths | 4 |
| SqFt Main | 2149 |
| SqFt Garage | 725 |
| Bedroom | 1 |
Exterior Features
| Parking Features | Attached Garage |
|---|---|
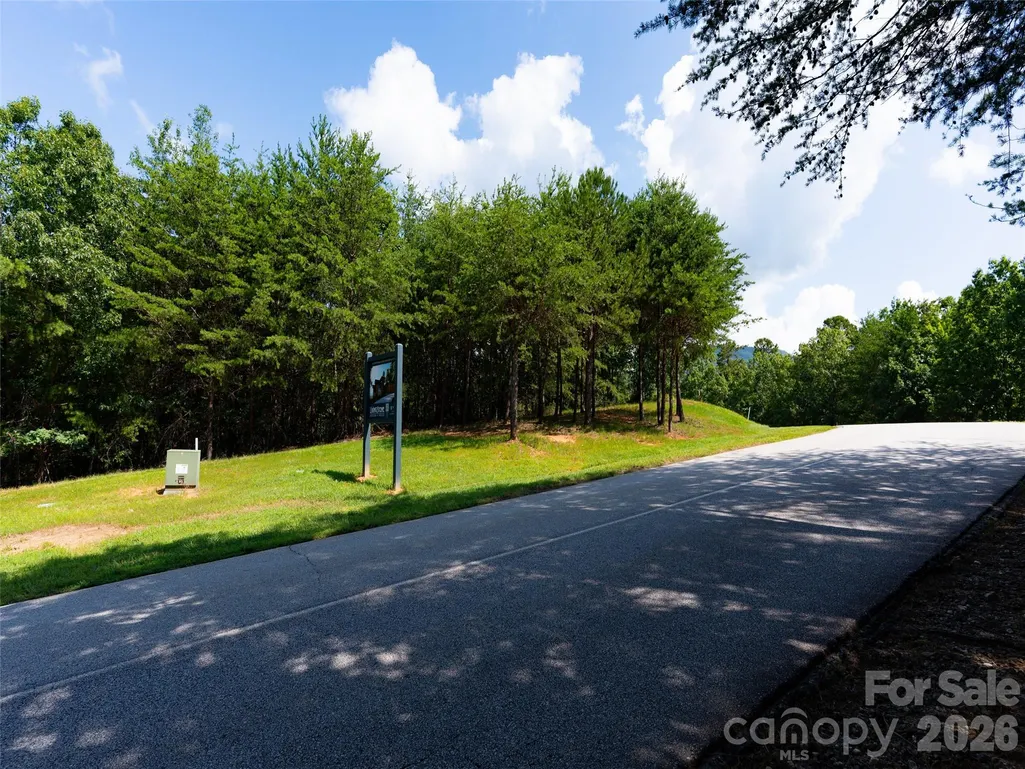
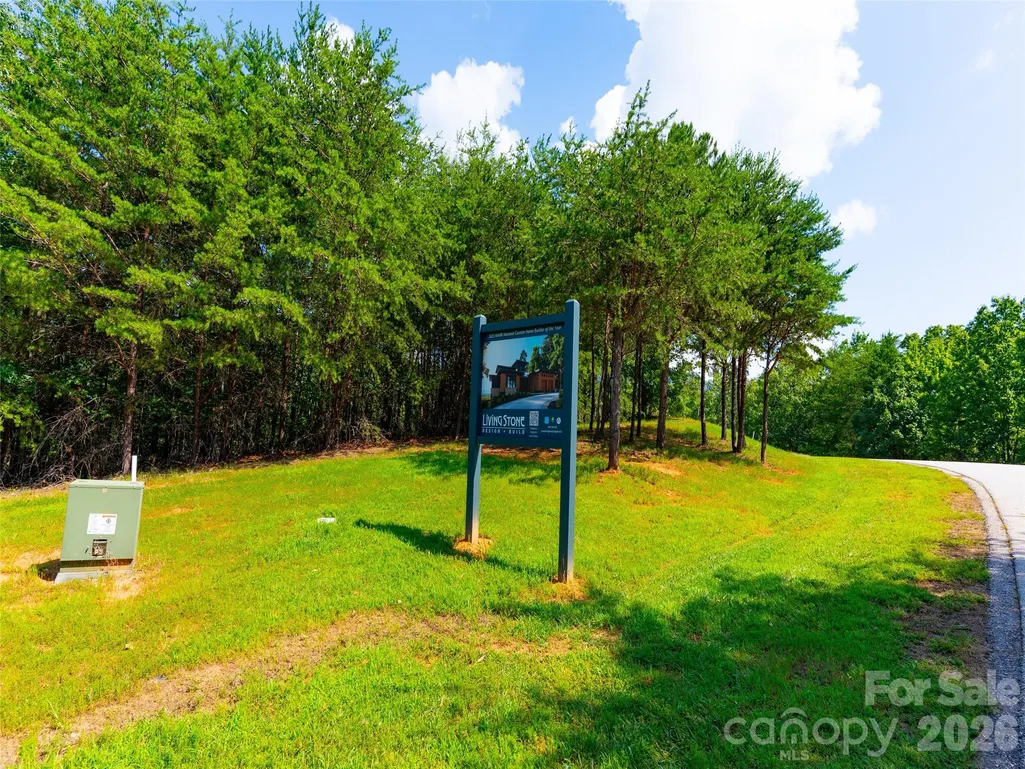
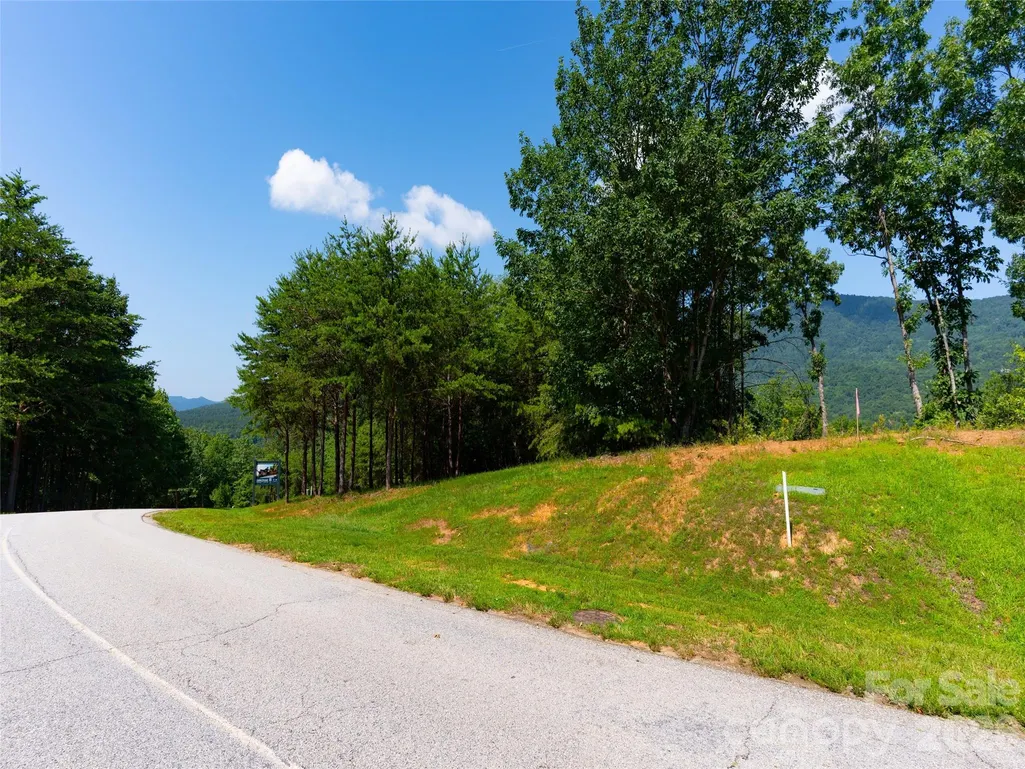
| Lot Features | Views |
| Water Source | Community Well,Tap Fee Required |
| Lot Size Area | 0.79 |
| Foundation Details | Crawl Space,Permanent |
| Road Surface Type | Other,Paved |
| Covered Spaces | 2 |
| Road Responsibility | Private Maintained Road |
| Horse Amenities | Arena,Barn,Boarding Facilities,Equestrian Facilities,Riding Trail,Run in Shelter,Stable(s),Tack Room |
| Main Level Garage YN | Yes |
Amenities
- Foreclosure
- Views
- Short Sale
- New Construction
- Adult 55+
- Lease To Own
- No HOA Fees
- Furnished
- Primary On Main
- Air Conditioning
- Seller Finance
- Green
- Fixer Upper
- Horse
- Golf
- Fireplace
- Deck
- Garage
- Basement
- Pool
Property vs Single Family Average in 28756
Price
Year Built
Visits

