
Price Reduction - Views - Golf Course - Primary on Main
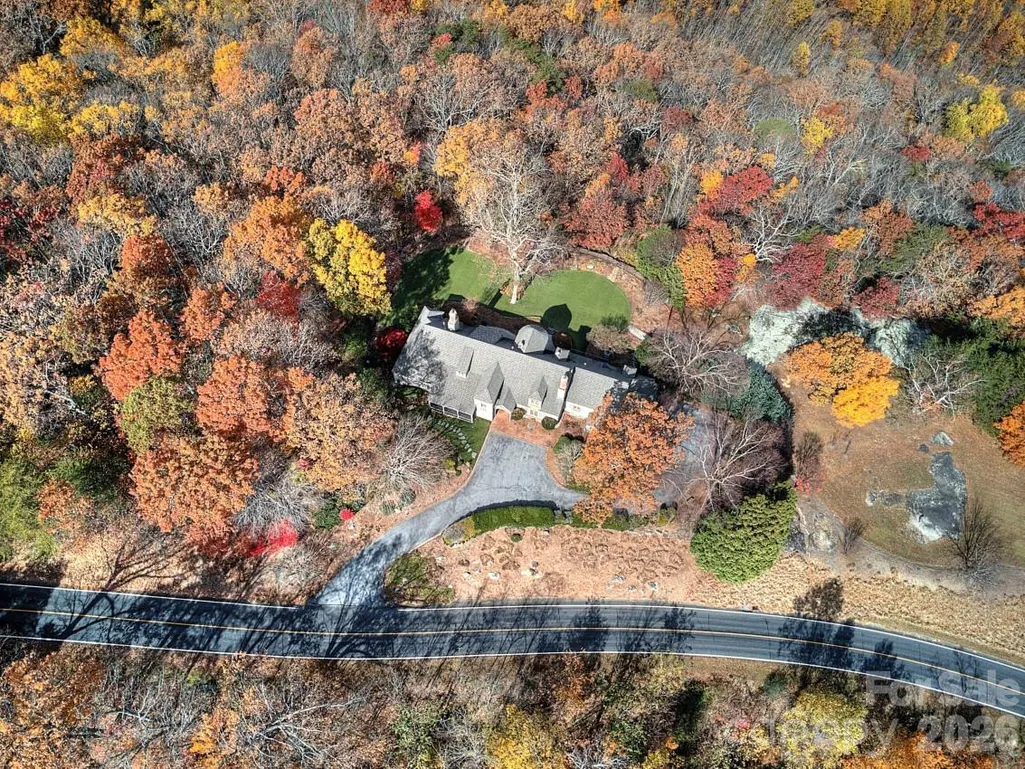
Address
21 Eagle Rock Road, Landrum, SC
Price
$ 1,850,000
Property Attributes
- ID#4354129
- TypeSingle Family
- Listing Status Active
- CountyGREENVILLE
- CityLandrum
- AreaGreenville County
- NeighborhoodThe Cliffs at Glassy
- Zip29356
- StyleEuropean
- Year Built1995
- Price$ 1,850,000
- Bedrooms3
- Full Bathrooms2
- Half Bathrooms2
- Sqr Footage4662
- Lot Size8.1 Acres
Data Source:
Canopy MLS
Property Description
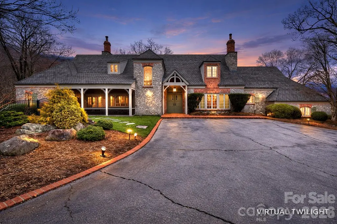
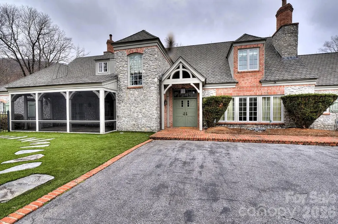
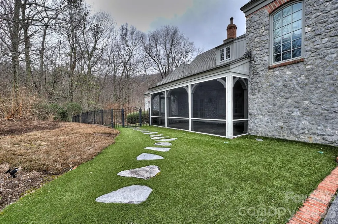
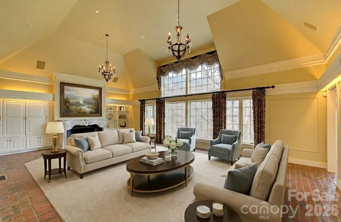
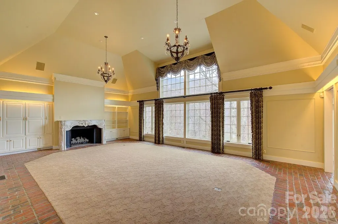
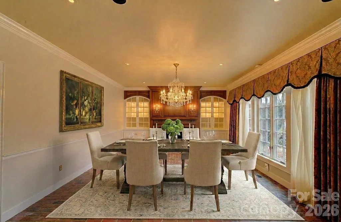
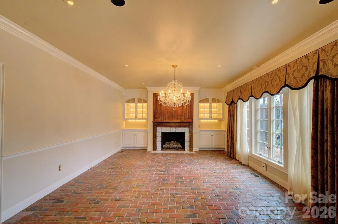
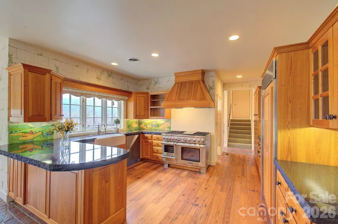
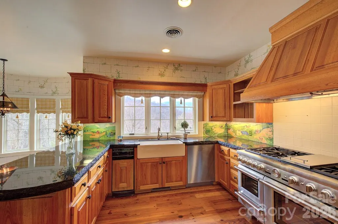
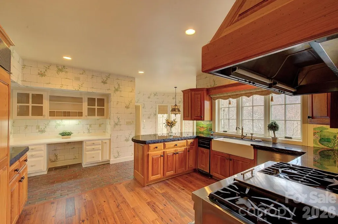
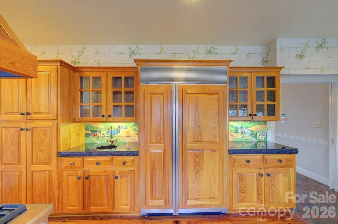
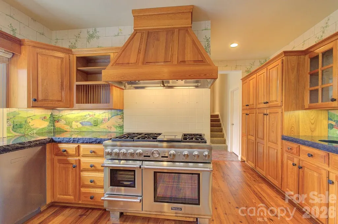
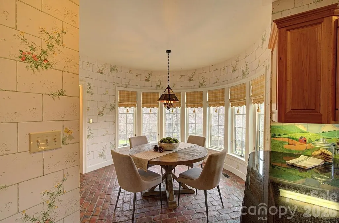
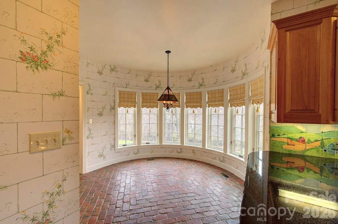
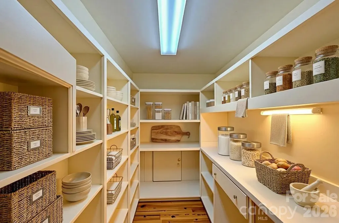
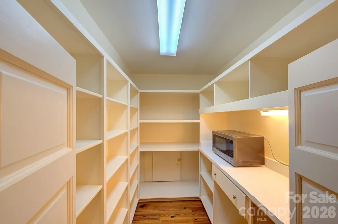
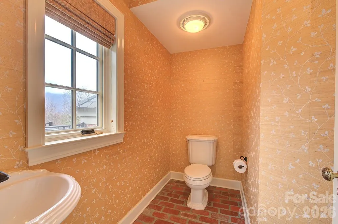
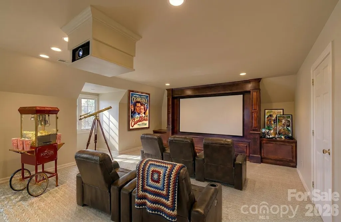
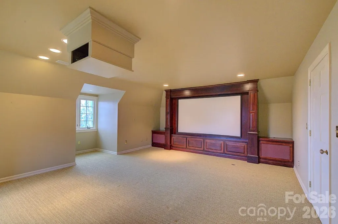
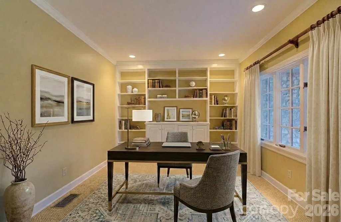
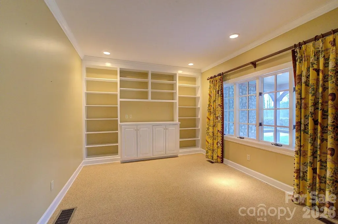
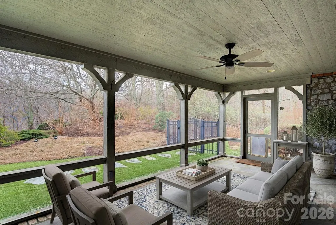
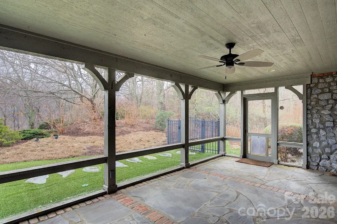
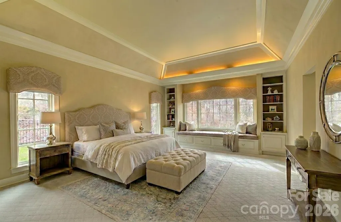
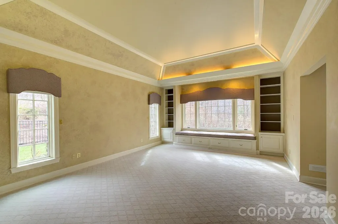
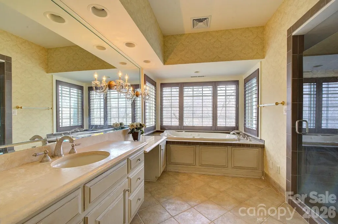
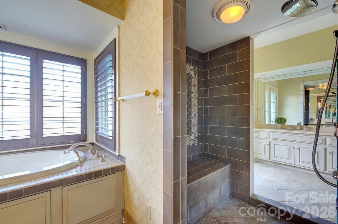
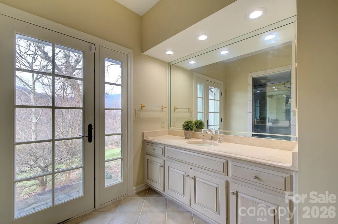
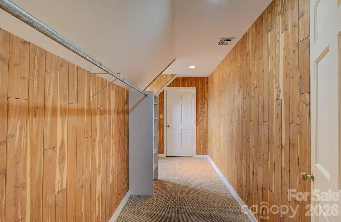
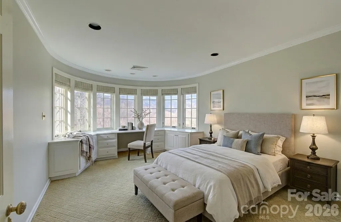
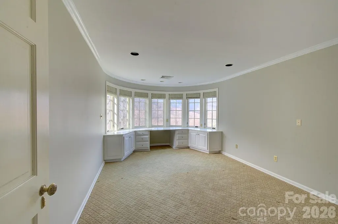
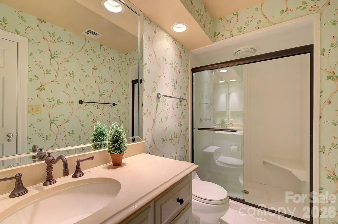
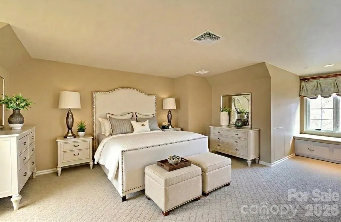
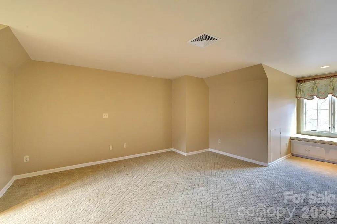
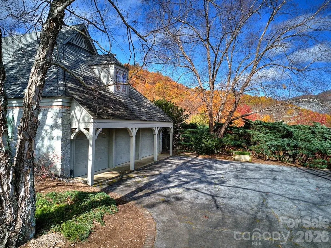
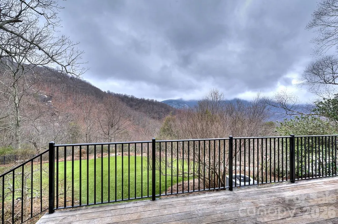
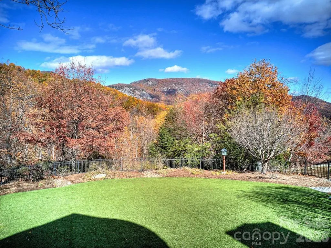
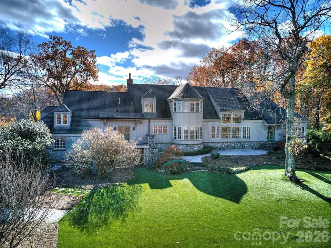
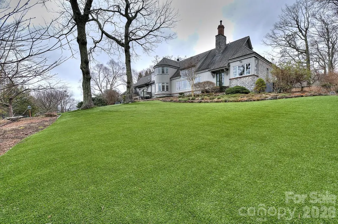
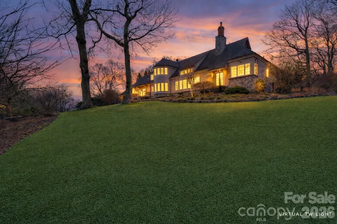
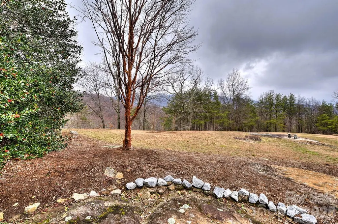
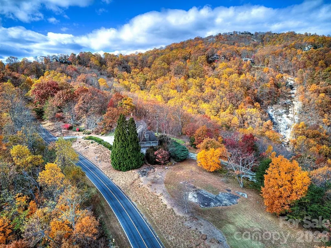
A rare opportunity to experience exceptional privacy, acreage, and breathtaking mountain views within The Cliffs at Glassy! This property is surrounded by approximately 345 acres of natural preserve land in a permanently protected mountain setting. The European inspired estate was thoughtfully designed with refined craftsmanship and built-ins throughout. The home features expansive living spaces that capture the surrounding mountain scenery. The gourmet kitchen is beautifully equipped with a Sub Zero refrigerator, Thermador Professional range, chiseled slab granite, hand painted backsplash, and a walk in pantry. The private Primary retreat offers dual bathrooms, dual walk in closets, and a beautifully designed shared shower offering a true spa-like experience. Additional highlights include a private study, screened in porch and theatre room. The upstairs includes two bedrooms, with built-ins, a shared bathroom, and a cedar lined closet for extra storage. The amazing outdoor space is simply unparalleled. Astroturf provides year round beauty with low maintenance. The IPE deck and additional patio space create a legacy escape for outdoor entertaining. This is an estate sale and includes 3 parcels, which is reflected in the Annual HOA dues. Experience the beauty, privacy, and elevated lifestyle that define living in The Cliffs at Glassy!
| Elementary School | Middle School | High School |
|---|---|---|
| Unspecified Elementary School | Unspecified Middle School | Unspecified High School |
| Price History | |
|---|---|
| 3/5/2026 | Listed $2,100,000 |
| 6/8/2026 | 8$1,950,000 |
| 8/24/2026 | 6$1,850,000 |
General Features
| Living Area | 4662 |
|---|---|
| Sewer | Septic Installed |
| Heating | Heat Pump |
| Cooling | Central Air |
| Utilities | Cable Available,Propane |
| Roof | Architectural Shingle |
| Appliances | Convection Oven,Dishwasher,Disposal,Double Oven,Exhaust Fan,Exhaust Hood,Gas Range,Gas Water Heater,Refrigerator,Self Cleaning Oven,Tankless Water Heater,Warming Drawer |
| HOA Fee | 6180 |
| Garage Spaces | 3 |
| Patio/Porch Features | Covered,Deck,Front Porch,Patio,Screened |
| Architectural Style | European |
| Construction Materials | Brick Full,Stone,Wood |
| Year Built | 1995 |
| View | Long Range,Mountain(s),Year Round |
| Levels | Two |
| Property Subtype | Single Family Residence |
| Parcel Number | 0638.08-01-008.00 |
| Elevation | 1500 |
| Community Features | Clubhouse,Dog Park,Fitness Center,Gated,Golf,Outdoor Pool,Pickleball,Playground,Recreation Area,Walking Trails |
| Additional Parcels Description | 0638.08-01.009.00; 0638.08-01-010.00 |
| Assoc Fee Paid Per | Annually |
| County | Greenville |
| New Construction | No |
| Property Type | Residential |
| HOA | Yes |
| Subdivision Name | The Cliffs at Glassy |
| Garage Y/N | Yes |
| Full Baths | 2 |
| Directions | Take I-26 W. Turn L on Hwy 11. R on Plumley Summit Rd. R on Limestone Trail. R on High Rock Ridge Dr. L on Raven Road. R on Eagle Rock Rd. House is on the Left. |
| High School | Unspecified |
| City | Landrum |
| Association Name | Alyron |
| Senior Community Y/N | No |
| Lot Size Units | Acres |
| Carport Y/N | No |
| Elementary School | Unspecified |
| Middle/Junior High School | Unspecified |
| Additional Parcels Y/N | Yes |
| Virtual Tour | https://vimeo.com/reviews/304d331f-d598-43a8-a98c-90d05fe04277/videos/1169417956 |
| Standard Status | Active |
| CAR_HOASubjectTo | Required |
| Construction Type | Site Built |
| Restrictions | Architectural Review,Building,Deed,Square Feet |
| Tax Assessed Value | 881140 |
| Virtual Tour | https://vimeo.com/reviews/304d331f-d598-43a8-a98c-90d05fe04277/videos/1169417956 |
| Listing Terms | Cash,Conventional |
Interior Features
| Interior Amenities | Attic Walk In,Built-in Features,Pantry,Storage,Walk-In Closet(s),Walk-In Pantry |
|---|---|
| Flooring | Brick,Carpet,Tile,Wood |
| Fireplace Features | Gas Log,Great Room,Other - See Remarks |
| Basement (Y/N) | No |
| Fireplace Y/N | Yes |
| Above Grade Finished Area | 4662 |
| Half Baths | 2 |
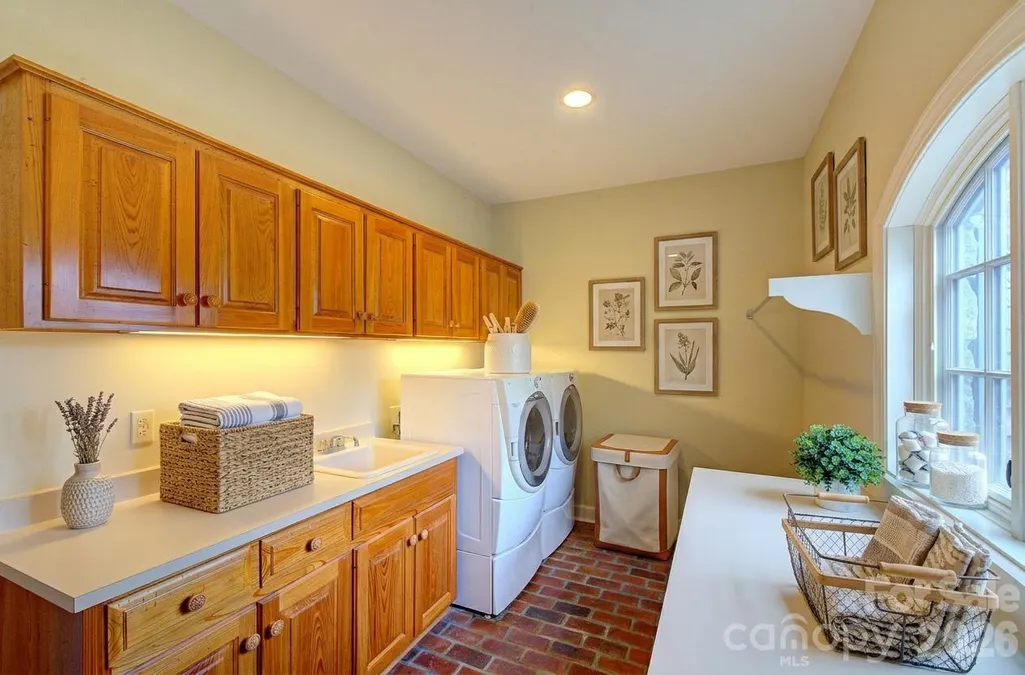
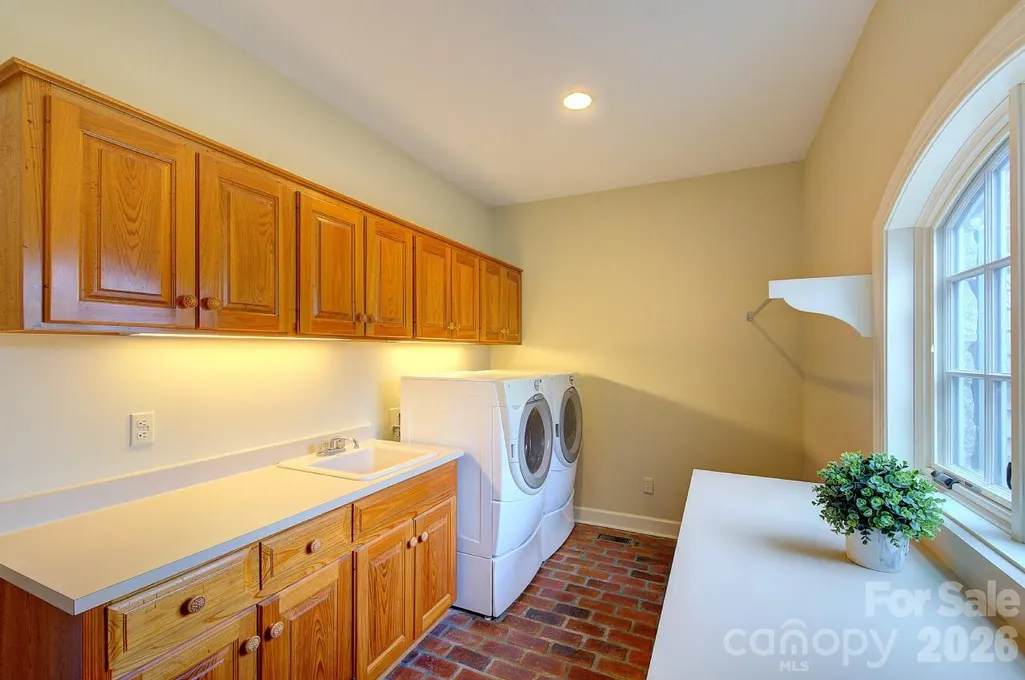
| Laundry Features | Inside,Laundry Room,Main Level,Sink |
| Total Bedrooms | 3 |
| Total Baths | 4 |
| SqFt Main | 3632 |
| SqFt Upper | 1030 |
| Bedroom | 1 |
Exterior Features
| Fencing | Fenced |
|---|---|
| Parking Features | Driveway,Attached Garage,Garage Faces Side |
| Lot Features | Level,Private,Sloped,Wooded,Views |
| Water Source | Public |
| Lot Size Area | 8.1 |
| Foundation Details | Crawl Space |
| Road Surface Type | Asphalt,Paved |
| Door Features | Pocket Doors |
| Other Equipment | Generator |
| Road Responsibility | Private Maintained Road |
| Main Level Garage YN | Yes |
Amenities
- Foreclosure
- Views
- Short Sale
- New Construction
- Adult 55+
- Lease To Own
- No HOA Fees
- Furnished
- Primary On Main
- Air Conditioning
- Seller Finance
- Green
- Fixer Upper
- Horse
- Golf
- Fireplace
- Deck
- Garage
- Basement
- Pool
Property vs Single Family Average in 29356
Price
Year Built
Visits
 Canopy MLS® Copyright ©2026 All rights reserved.
