
Primary on Main















Address
3131 Richard Street, Morganton, NC
Price
$ 474,900
Property Attributes
- ID#4384421
- TypeSingle Family
- Listing Status Active
- CountyBURKE
- CityMorganton
- AreaBurke County
- NeighborhoodBel Aire Estates
- Zip28655
- StyleModern,Ranch
- Year Built2022
- Price$ 474,900
- Bedrooms3
- Full Bathrooms2
- Half Bathrooms0
- Sqr Footage2100
- Lot Size0.62 Acres
Data Source:
Canopy MLS
Property Description
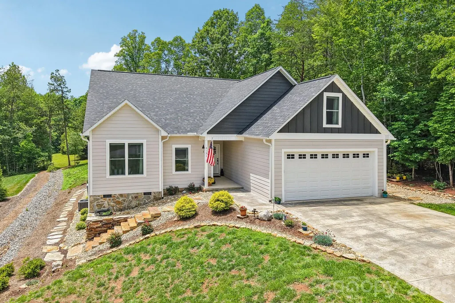
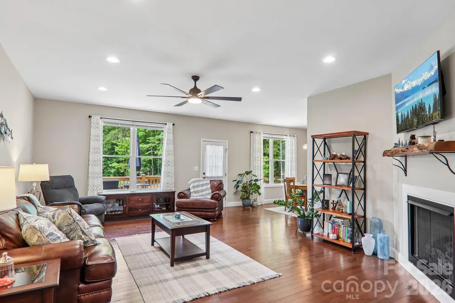
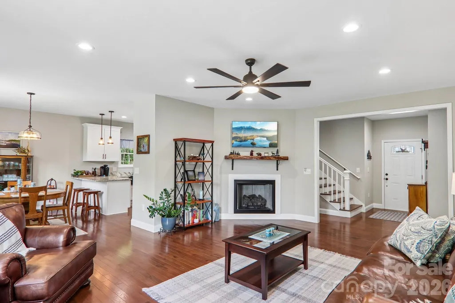
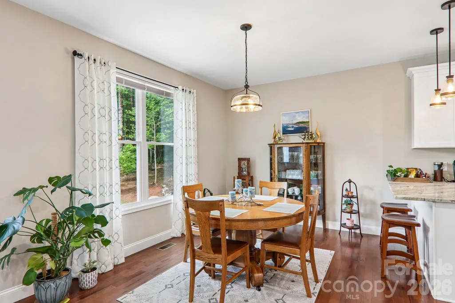
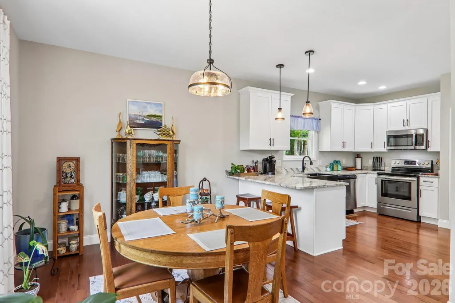
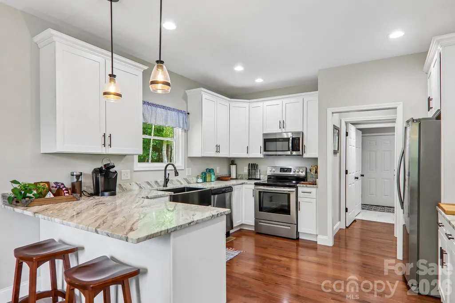
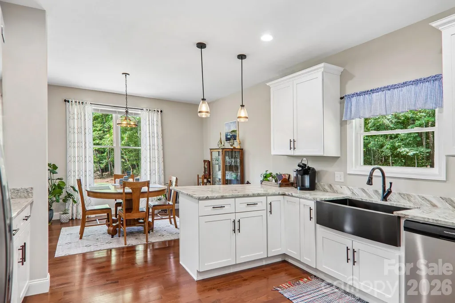
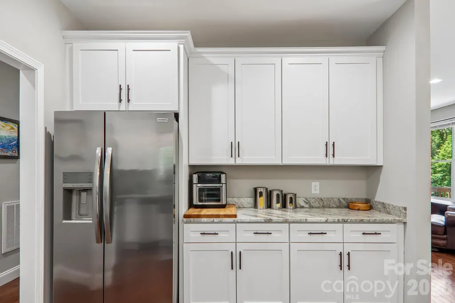
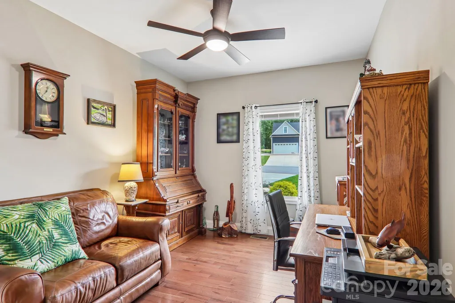
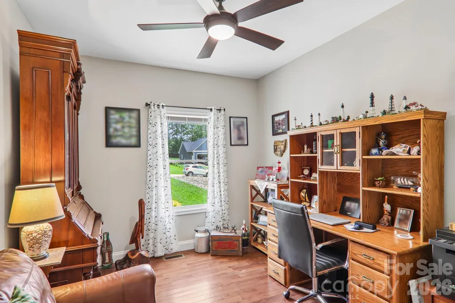
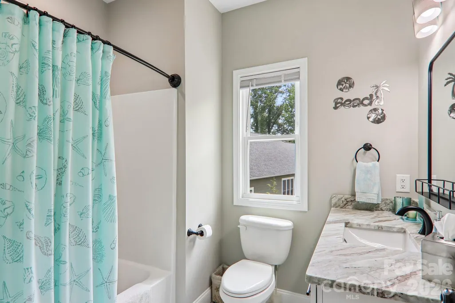
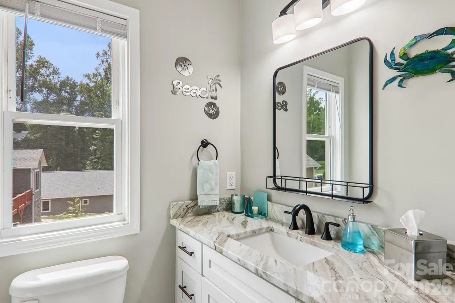
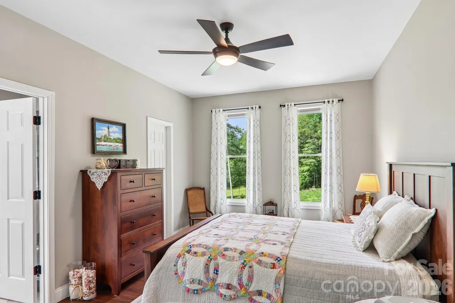
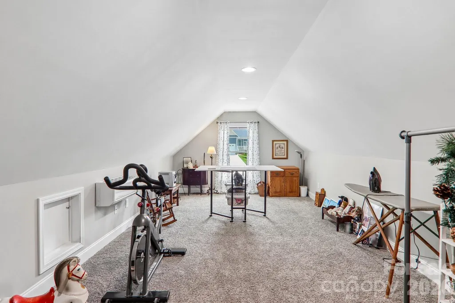
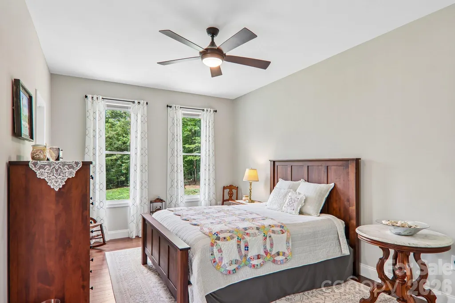
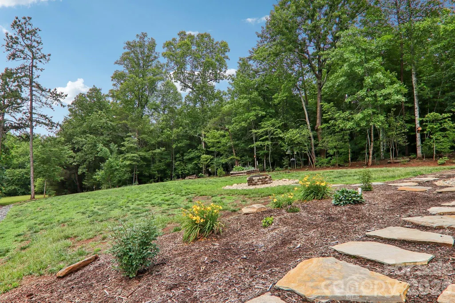
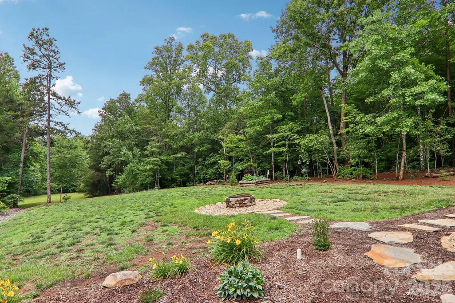
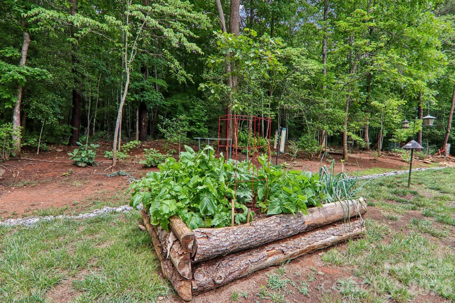
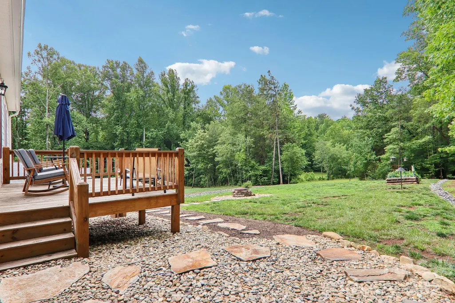
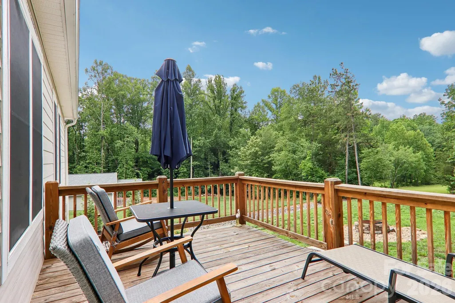
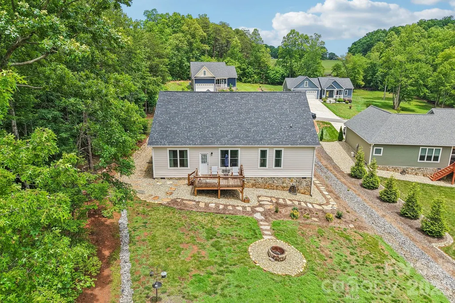
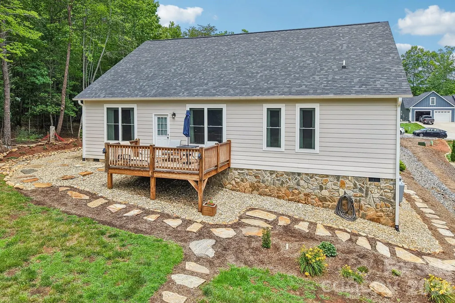
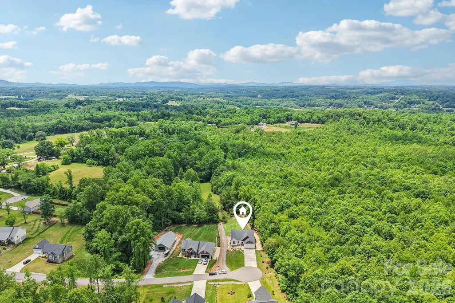
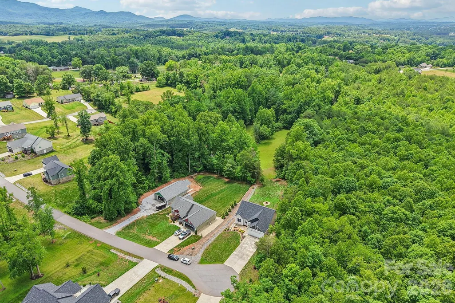
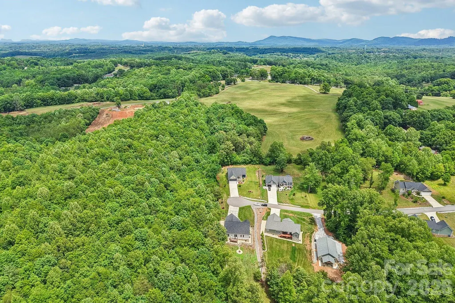
Discover the charm of countryside living with everyday convenience at 3131 Richard Street in Morganton. This inviting 3-bedroom, 2-bath home features a bright, open floor plan designed for comfortable living and easy entertaining. The kitchen, dining, and living areas flow together to create a welcoming central gathering space, while the finished room over the garage offers flexible use as a home office, hobby room, media space, or guest overflow area. Outside, the expansive yard provides room to relax, garden, play, or simply enjoy the natural surroundings. Colorful flowers, visiting birds, and butterflies add to the peaceful setting, while the open night sky offers wonderful opportunities for stargazing. A neighboring forest tract enhances the rustic feel and contributes to the property’s sense of space. Enjoy a setting where nature, comfort, and convenience come together—schedule your private showing today!
| Elementary School | Middle School | High School |
|---|---|---|
| Salem Elementary School | Liberty Middle School | Patton High School |
| Price History | |
|---|---|
| 5/28/2026 | Listed $490,000 |
| 7/1/2026 | 4$474,900 |
General Features
| Living Area | 2100 |
|---|---|
| Sewer | Septic Installed |
| Heating | Ductless,Forced Air,Heat Pump,Propane |
| Cooling | Central Air,Ductless,Heat Pump |
| Utilities | Cable Connected,Electricity Connected,Fiber Optics,Satellite Internet Available,Underground Power Lines,Wired Internet Available |
| Roof | Architectural Shingle |
| Appliances | Dishwasher,Electric Cooktop,Electric Oven,Electric Water Heater,Ice Maker,Refrigerator,Refrigerator with Ice Maker,Self Cleaning Oven |
| HOA Fee | 300 |
| Garage Spaces | 2 |
| Patio/Porch Features | Covered,Deck,Front Porch |
| Architectural Style | Modern,Ranch |
| Security Features | Smoke Detector(s) |
| Construction Materials | Hardboard Siding,Stone |
| Year Built | 2022 |
| Levels | 1 Story/F.R.O.G. |
| Property Subtype | Single Family Residence |
| Parcel Number | 1782-50-6670 |
| Waterfront Features | None |
| Community Features | None |
| Accessibility | Two or More Access Exits,Door Width 32 Inches or More,Hall Width 36 Inches or More,Kitchen 60 Inch Turning Radius |
| Assoc Fee Paid Per | Annually |
| County | Burke |
| New Construction | No |
| Property Type | Residential |
| HOA | Yes |
| Subdivision Name | Bel Aire Estates |
| Garage Y/N | Yes |
| Full Baths | 2 |
| Directions | From I-40,exit 103,take US-64 W approximately 3.1 miles. Turn right on Hopewell Road approximately 1 miles,turn left onto Byrd Rd for .3 miles,turn right onto Belaire Dr,left onto Diane St,then right |
| High School | Patton |
| City | Morganton |
| Association Name | Bryan Fish |
| Senior Community Y/N | No |
| Lot Size Units | Acres |
| Carport Y/N | No |
| Elementary School | Salem |
| Middle/Junior High School | Liberty |
| Additional Parcels Y/N | No |
| Virtual Tour | https://www.zillow.com/view-imx/2d38dc92-3ecc-423a-8a49-b069acd1b256?initialViewType=pano |
| Standard Status | Active |
| CAR_HOASubjectTo | Required |
| Construction Type | Site Built |
| Tax Assessed Value | 360726 |
| Virtual Tour | https://www.zillow.com/view-imx/2d38dc92-3ecc-423a-8a49-b069acd1b256?initialViewType=pano |
| Listing Terms | Cash,Conventional |
Interior Features
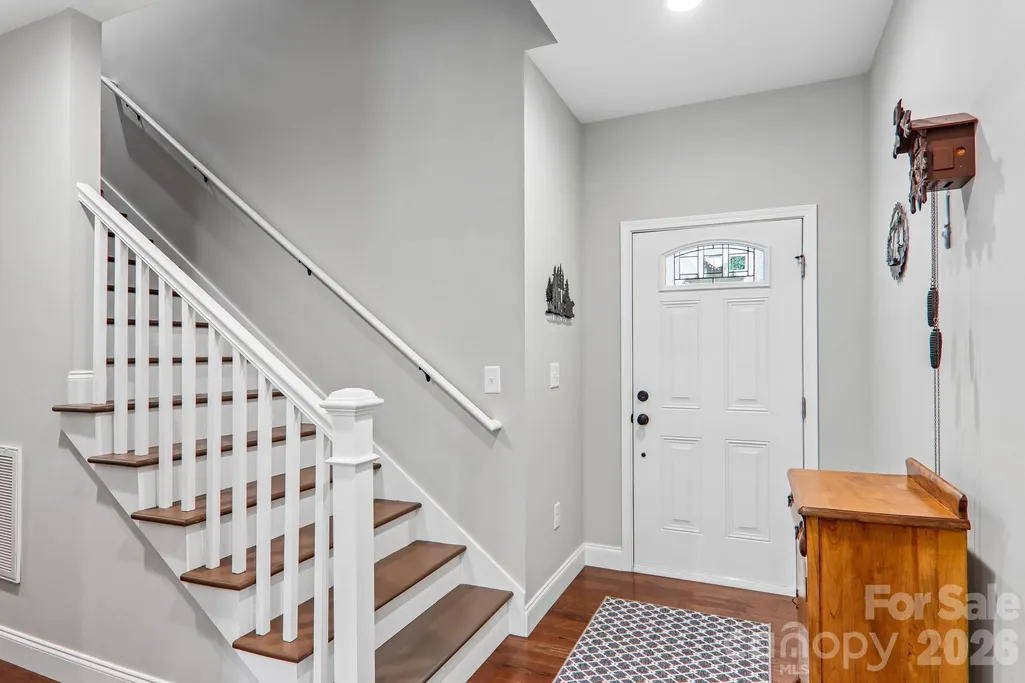
| Interior Amenities | Breakfast Bar,Cable Prewire,Entrance Foyer,Open Floorplan,Storage,Walk-In Closet(s) |
|---|---|
| Flooring | Carpet,Laminate,Tile |
| Fireplace Features | Gas Log,Gas Unvented,Living Room |
| Basement (Y/N) | No |
| Window Features | Insulated Window(s) |
| Fireplace Y/N | Yes |
| Above Grade Finished Area | 2100 |
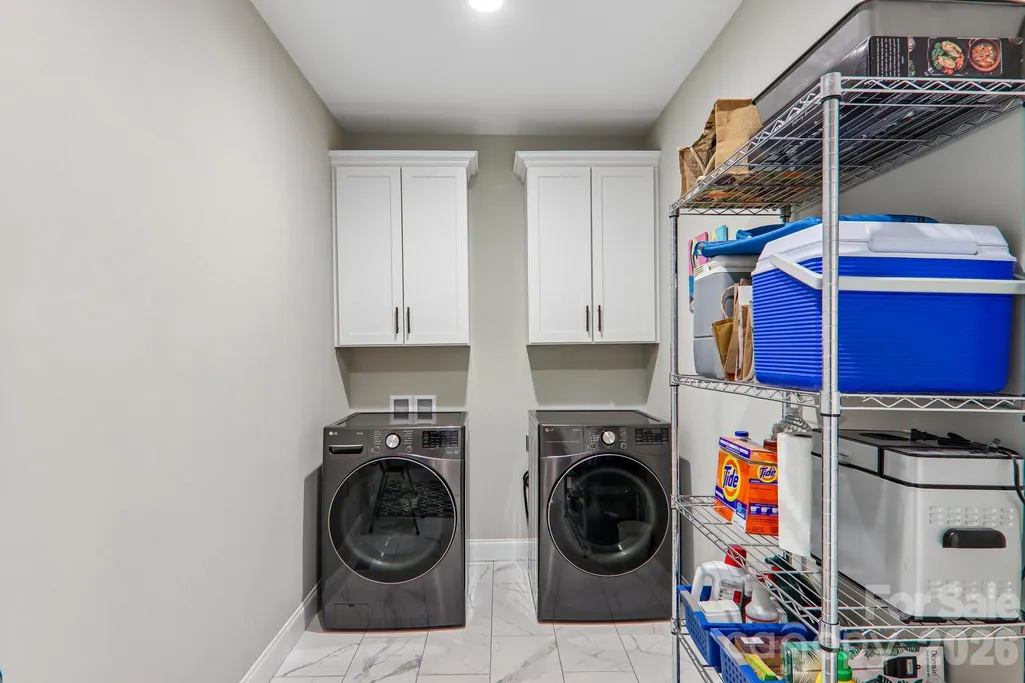
| Laundry Features | Electric Dryer Hookup,Inside,Laundry Room,Main Level,Washer Hookup |
| Total Bedrooms | 3 |
| Total Baths | 2 |
| SqFt Main | 1785 |
| SqFt Garage | 521 |
| SqFt Upper | 315 |
| Bedroom | 3 |
Exterior Features
| Exterior Amenities | Fire Pit |
|---|---|
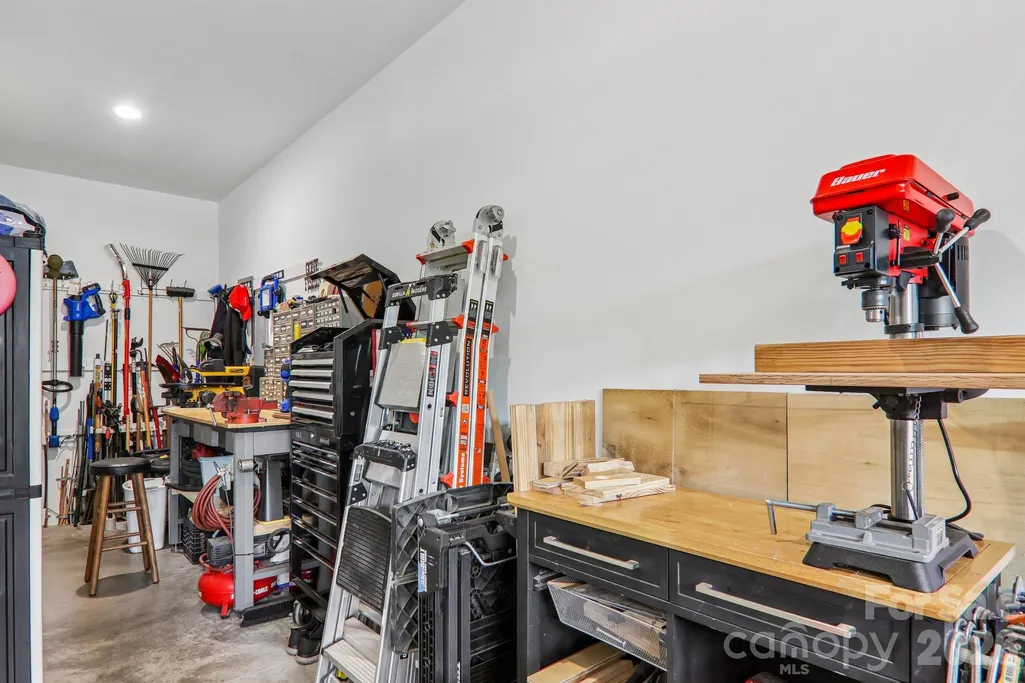
| Parking Features | Attached Garage,Garage Door Opener,Garage Faces Front,Garage Shop |
| Lot Features | Cul-De-Sac,End Unit,Green Area,Open Lot,Paved,Rolling Slope,Wooded |
| Water Source | Public |
| Lot Size Area | 0.62 |
| Foundation Details | Crawl Space,Pillar/Post/Pier |
| Road Surface Type | Concrete,Paved |
| Door Features | Insulated Door(s) |
| Other Equipment | Fuel Tank - Leased |
| Road Responsibility | Private Maintained Road,Road Maintenance Agreement |
| Horse Amenities | None |
| Main Level Garage YN | Yes |
Amenities
- Foreclosure
- Views
- Short Sale
- New Construction
- Adult 55+
- Lease To Own
- No HOA Fees
- Furnished
- Primary On Main
- Air Conditioning
- Seller Finance
- Green
- Fixer Upper
- Horse
- Golf
- Fireplace
- Deck
- Garage
- Basement
- Pool
Property vs Single Family Average in 28655
Price
Year Built
Visits
 Canopy MLS® Copyright ©2026 All rights reserved.
