
New Construction - Eco Friendly
Address
137 Russet Road, Union, SC
Price
$ 239,990
Property Attributes
- ID#4384625
- TypeSingle Family
- Listing Status Active
- CountyUNIONSC
- CityUnion
- AreaUnionSC County
- NeighborhoodBuffalo Creek
- Zip29379
- Style
- Year Built2025
- Price$ 239,990
- Bedrooms4
- Full Bathrooms2
- Half Bathrooms1
- Sqr Footage2014
- Lot Size0.6 Acres
Data Source:
Canopy MLS
Property Description
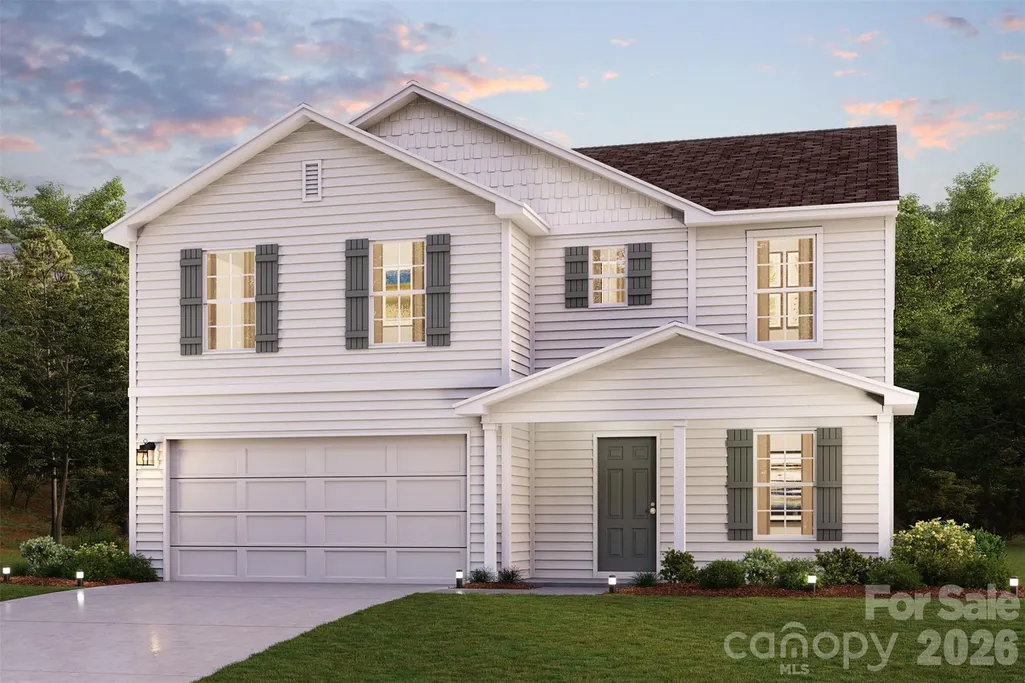
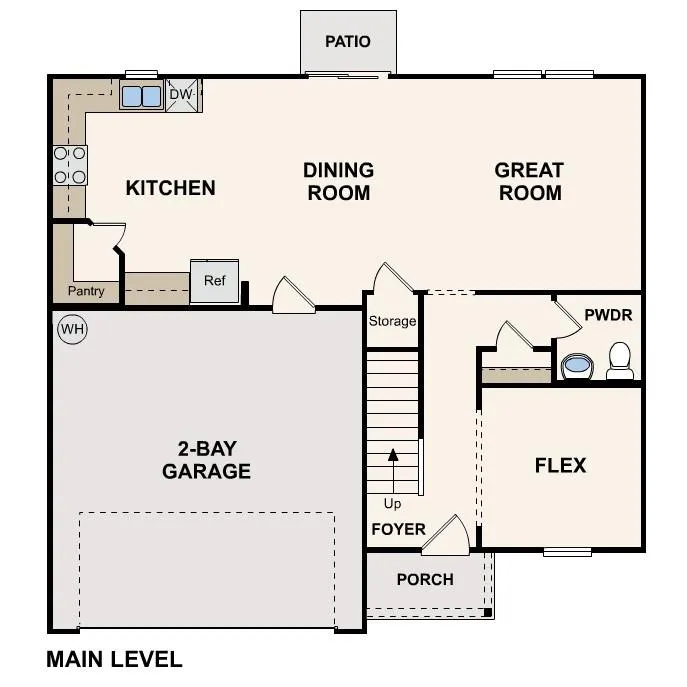
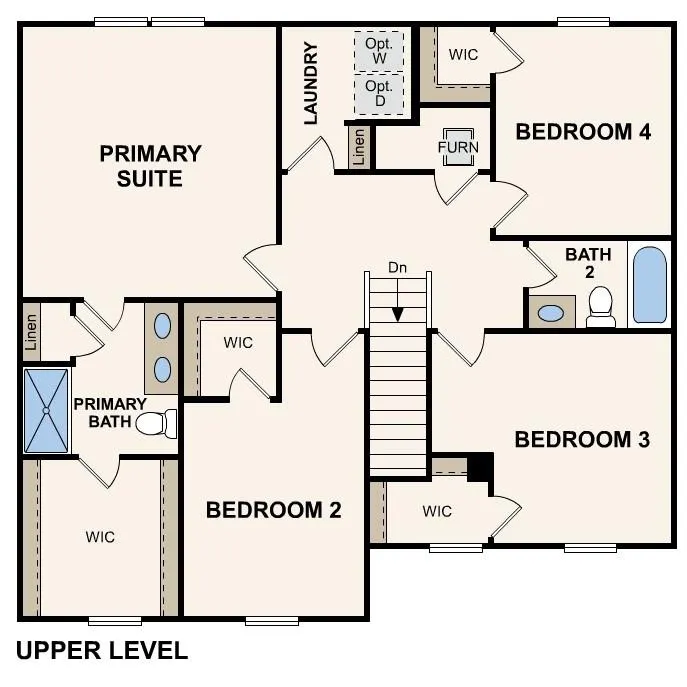
Welcome to your spacious and elegant home in the desirable Buffalo Creek. The stylish Essex Plan this is a 2-story gem offers a spacious open layout perfect for entertaining and everyday living. The inviting kitchen features elegant cabinetry, exquisite quartz countertops with a chic backsplash, and high-end stainless steel appliances, including a range with a microwave hood and a modern dishwasher. The main floor also includes a versatile flex room and a chic half bathroom for guests. Upstairs, unwind in the tranquil primary suite with a luxurious en-suite bathroom and a generous walk-in closet. Three additional bedrooms with walk-in closets share a full bathroom. A cozy loft and a convenient walk-in laundry room enhance functionality. Energy-efficient Low-E windows and a one-year limited home warranty complete this exceptional home.
| Elementary School | Middle School | High School |
|---|---|---|
| Buffalo Elementary School | Sims Middle School | Union High School |
| Price History | |
|---|---|
| 5/21/2026 | Listed $239,990 |
General Features
| Living Area | 2014 |
|---|---|
| Sewer | Public Sewer |
| Heating | Central,Electric |
| Cooling | Central Air,Electric |
| Roof | Composition |
| Appliances | Dishwasher,Electric Water Heater,Microwave |
| Development Status | Under Construction |
| HOA Fee | 350 |
| Garage Spaces | 2 |
| Construction Materials | Vinyl |
| Year Built | 2025 |
| Levels | Two |
| Property Subtype | Single Family Residence |
| Parcel Number | 064-13-10-003 000 |
| Assoc Fee Paid Per | Annually |
| County | UnionSC |
| New Construction | Yes |
| Property Type | Residential |
| HOA | Yes |
| Subdivision Name | Buffalo Creek |
| Garage Y/N | Yes |
| Full Baths | 2 |
| Directions | From downtown Spartanburg at E St John St and N Pine St,turn right onto Us-176 W/N Pine St,continue to follow US-176 W/N Pine St for 24 miles. Turn right onto SC-215 N/Main Street. The community will |
| High School | Union |
| City | Union |
| Senior Community Y/N | No |
| Lot Size Units | Acres |
| Carport Y/N | No |
| Elementary School | Buffalo |
| Middle/Junior High School | Sims |
| Additional Parcels Y/N | No |
| Standard Status | Active |
| CAR_HOASubjectTo | Required |
| Construction Type | Site Built |
Interior Features
| Basement (Y/N) | No |
|---|---|
| Fireplace Y/N | No |
| Above Grade Finished Area | 2014 |
| Half Baths | 1 |
| Laundry Features | Laundry Room,Upper Level |
| Total Bedrooms | 4 |
| Total Baths | 3 |
| SqFt Main | 806 |
| SqFt Upper | 1208 |
Exterior Features
| Parking Features | Attached Garage |
|---|---|
| Water Source | Public |
| Lot Size Area | 0.6 |
| Foundation Details | None |
| Road Surface Type | Concrete,Paved |
| Road Responsibility | Publicly Maintained Road |
| Main Level Garage YN | Yes |
Amenities
- Foreclosure
- Views
- Short Sale
- New Construction
- Adult 55+
- Lease To Own
- No HOA Fees
- Furnished
- Primary On Main
- Air Conditioning
- Seller Finance
- Green
- Fixer Upper
- Horse
- Golf
- Fireplace
- Deck
- Garage
- Basement
- Pool
Property vs Single Family Average in 29379
Price
Year Built
Visits

