
Waterfront - Golf Course
Address
561 Harbor Ridge Drive, Tuckasegee, NC
Price
$ 1,189,000
Property Attributes
- ID#4388299
- TypeSingle Family
- Listing Status Active
- CountyJACKSON
- CityTuckasegee
- AreaJackson County
- NeighborhoodBear Lake Reserve
- Zip28783
- StyleArts and Crafts,Post and Beam
- Year Built2016
- Price$ 1,189,000
- Bedrooms3
- Full Bathrooms2
- Half Bathrooms1
- Sqr Footage1805
- Lot Size0.11 Acres
Data Source:
Canopy MLS
Property Description
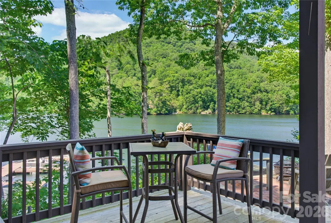
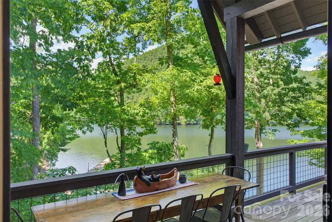
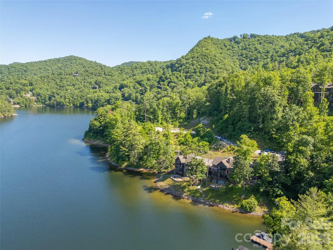
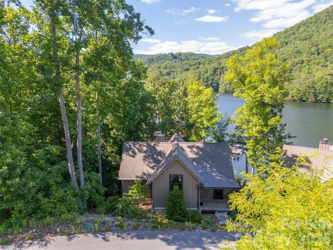
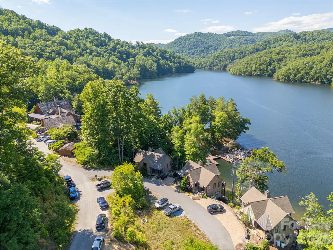
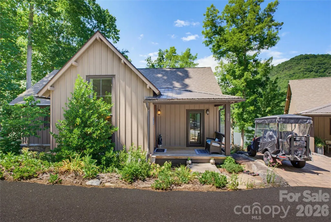
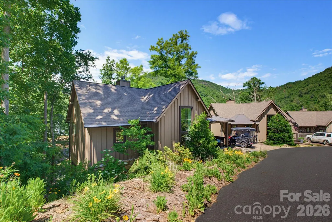
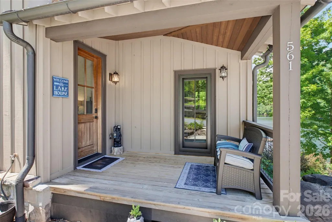
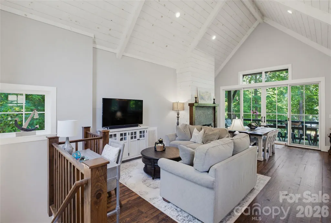
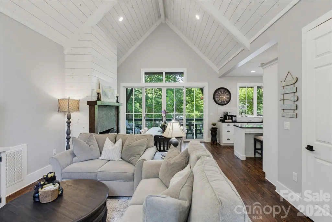
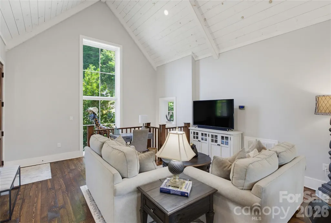
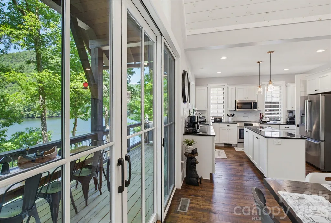
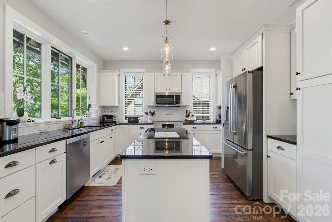
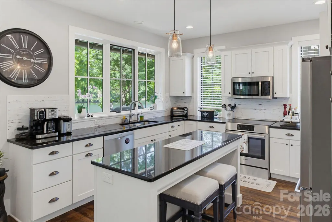
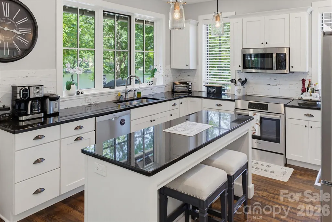
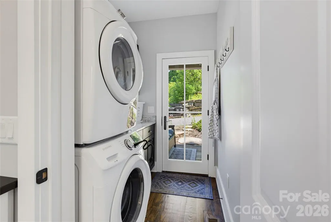
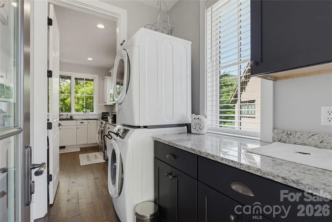
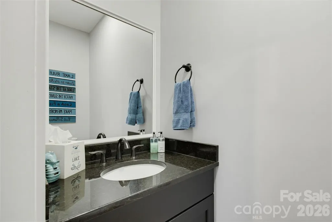
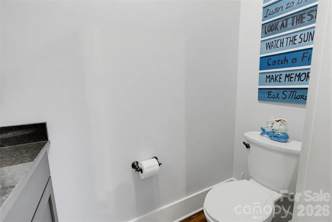
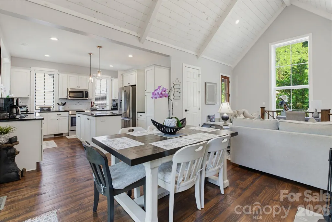
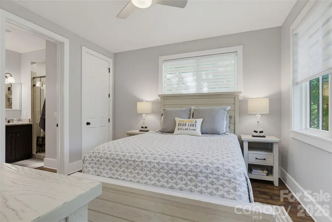
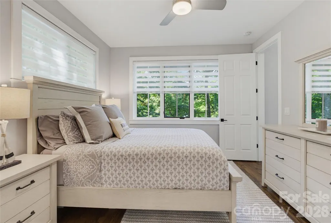
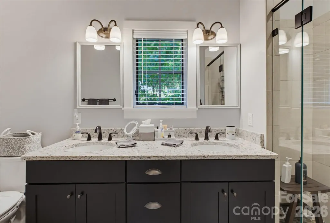
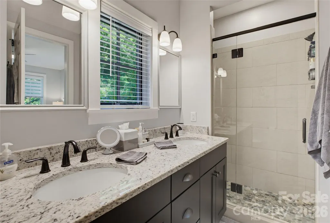
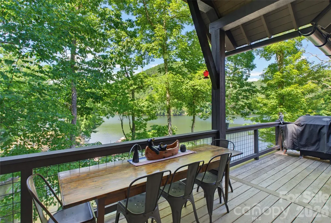
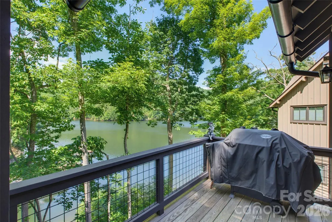
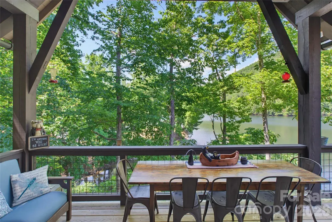
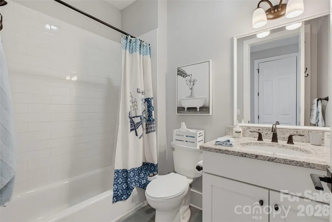
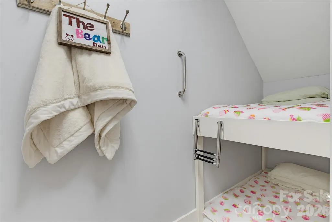
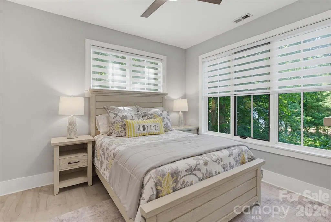
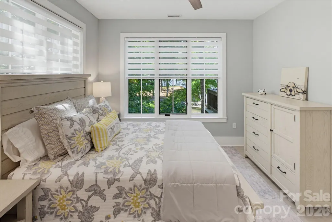
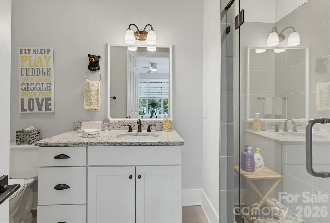
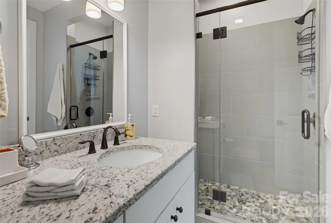
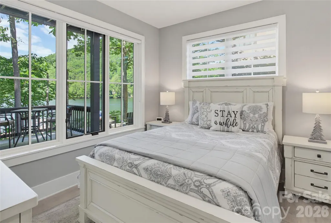
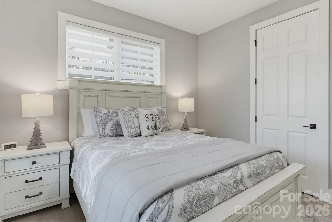
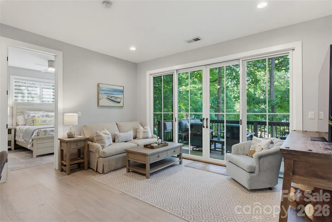
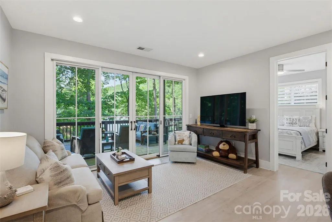
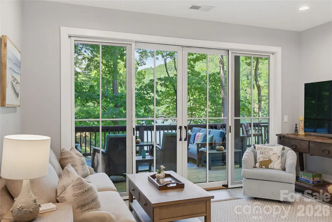
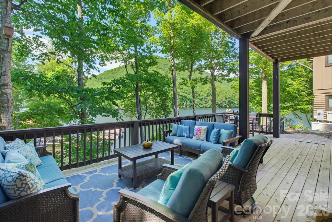
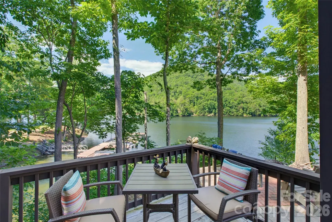
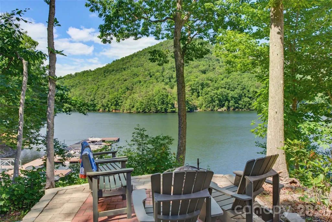
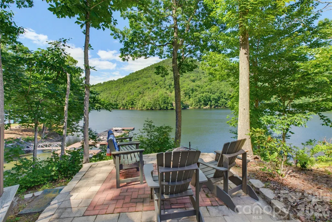
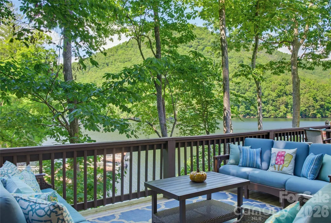
SELLER OFFERS TO PAY the $40,000 one time non-equity buy in cost. Lake living at it best!. This direct lakefront custom built home is now available. The home features an open floor plan, vaulted ceiling, comfy living room, large stone fireplace and a upscale kitchen with large island. The primary suite and bath are on the first floor, 1/2 bath and the mud room has a second entrance so makes a great place to come into from the refreshing waters of beautiful Bear Creek Lake.The covered and open deck showcases the views of the lake and the mountains. The views from the entire home will make you feel you are living right on the water. The lower level features a den, 2 bedrooms, full bathroom and a perfect spot with a set of bunks called the "Bears Den". The lower deck allows another spot to hang out and the firepit is perfect for family to sit around and take in the evening sounds. This home comes fully furnished. Bear Lake Reserve is many amenities from the Lake Club with fine dining to the Tap Room for a Pub fare menu. The Lake Club has oversized covered and open decks to look over the large heated pool and look out over the sandy beach, marina and the calming waters of the lake and the mountains. Also the Lake Club features a kids pool with a slide and there are 2 hot tubs. Bear Lake Reserve has a 9 hole Jack Nicklaus Golf course, driving range and tennis/pickleball courts. Within the gated community we have many hiking trails to get out and enjoy all that beautiful Bear Lake Reserve has to offer in the Blue Ridge Mountains of North Carolina. When not enjoying your mountain getaway consider making it available as a vacation rental.
| Elementary School | Middle School | High School |
|---|---|---|
| Cullowhee Valley Elementary School | Cullowhee Valley Middle School | Smoky Mountain High School |
| Price History | |
|---|---|
| 6/15/2026 | Listed $1,189,000 |
General Features
| Living Area | 1805 |
|---|---|
| Sewer | Private Sewer |
| Heating | Heat Pump |
| Cooling | Central Air,Heat Pump |
| Utilities | Electricity Connected,Satellite Internet Available,Underground Power Lines,Underground Utilities |
| Roof | Architectural Shingle |
| Appliances | Dishwasher,Dryer,Electric Cooktop,Electric Oven,Electric Range,Electric Water Heater,Exhaust Hood,Refrigerator with Ice Maker,Washer/Dryer |
| Development Status | Completed |
| Zoning | R-1 |
| HOA Fee | 1138 |
| Patio/Porch Features | Covered,Deck,Front Porch,Side Porch |
| Architectural Style | Arts and Crafts,Post and Beam |
| Security Features | Carbon Monoxide Detector(s),Smoke Detector(s) |
| Construction Materials | Cedar Shake,Rough Sawn,Wood |
| Pets Allowed | Yes |
| Year Built | 2016 |
| View | Long Range,Mountain(s),Water,Year Round |
| Levels | One |
| Property Subtype | Single Family Residence |
| Parcel Number | 7596-04-0246 |
| Elevation | 2500 |
| Waterfront Features | Beach - Public,Boat Slip – Community |
| Community Features | Clubhouse,Fitness Center,Gated,Golf,Hot Tub,Lake Access,Outdoor Pool,Picnic Area,Pond,Putting Green,Sidewalks,Tennis Court(s),Walking Trails |
| Accessibility | Two or More Access Exits |
| Assoc Fee Paid Per | Monthly |
| County | Jackson |
| New Construction | No |
| Property Type | Residential |
| HOA | Yes |
| Subdivision Name | Bear Lake Reserve |
| Garage Y/N | No |
| Full Baths | 2 |
| High School | Smoky Mountain |
| City | Tuckasegee |
| Body of Water | Bear Creek Lake |
| Association Name | Bear Lake Reserve |
| Senior Community Y/N | No |
| Open Parking Spaces | 2 |
| Lot Size Units | Acres |
| Carport Spaces | 2 |
| Carport Y/N | Yes |
| Elementary School | Cullowhee Valley |
| Middle/Junior High School | Cullowhee Valley |
| Additional Parcels Y/N | No |
| Virtual Tour | https://next.frame.io/share/a68eee18-c206-442d-9d1d-adf2faa71d75/53890d68-e159-480f-806d-dd6553437def |
| Standard Status | Active |
| CAR_HOASubjectTo | Required |
| Construction Type | Site Built |
| Restrictions | Architectural Review,Subdivision |
| Tax Assessed Value | 1020543 |
| Virtual Tour | https://next.frame.io/share/a68eee18-c206-442d-9d1d-adf2faa71d75/53890d68-e159-480f-806d-dd6553437def |
| Listing Terms | Cash,Conventional |
Interior Features
| Interior Amenities | Kitchen Island,Open Floorplan,Pantry,Walk-In Closet(s) |
|---|---|
| Basement | Walk-Out Access |
| Flooring | Hardwood |
| Fireplace Features | Living Room |
| Basement (Y/N) | Yes |
| Window Features | Insulated Window(s) |
| Fireplace Y/N | Yes |
| Above Grade Finished Area | 1805 |
| Half Baths | 1 |
| Laundry Features | Electric Dryer Hookup,Mud Room,Main Level |
| Total Bedrooms | 3 |
| Entry Level | 1 |
| Total Baths | 3 |
| SqFt Main | 950 |
| SqFt Lower | 855 |
| Bedroom | 1 |
Exterior Features
| Parking Features | Driveway |
|---|---|
| Lot Features | Wooded,Views,Waterfront |
| Water Source | Community Well |
| Lot Size Area | 0.11 |
| Foundation Details | Basement,Slab |
| Road Surface Type | Brick,Stone,Paved |
| Door Features | French Doors,Insulated Door(s),Screen Door(s),Sliding Doors |
| Road Responsibility | Private Maintained Road |
| Main Level Garage YN | No |
Amenities
- Foreclosure
- Views
- Short Sale
- New Construction
- Adult 55+
- Lease To Own
- No HOA Fees
- Furnished
- Primary On Main
- Air Conditioning
- Seller Finance
- Green
- Fixer Upper
- Horse
- Golf
- Fireplace
- Deck
- Garage
- Basement
- Pool
Property vs Single Family Average in 28783
Price
Year Built
Visits

