
Price Reduction - Primary on Main
Address
11027 Wrigley Mansion Drive, Charlotte, NC
Price
$ 449,900
Property Attributes
- ID#4389848
- TypeSingle Family
- Listing Status Active
- CountyMECKLENBURG
- CityCharlotte
- AreaMecklenburg County
- NeighborhoodChateau
- Zip28273
- Style
- Year Built2017
- Price$ 449,900
- Bedrooms3
- Full Bathrooms2
- Half Bathrooms1
- Sqr Footage2159
- Lot Size0.2 Acres
Data Source:
Canopy MLS
Property Description
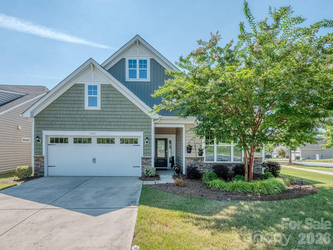
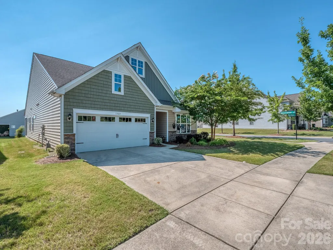
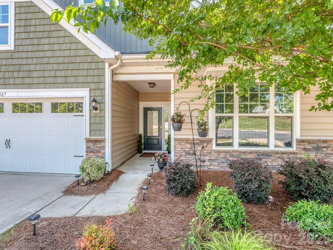
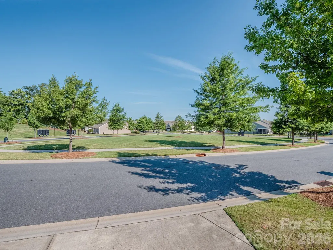
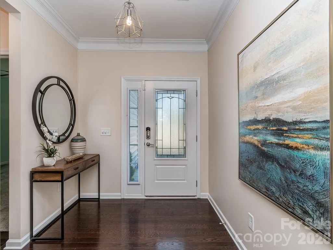
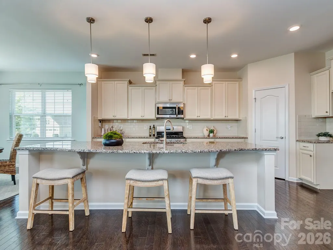
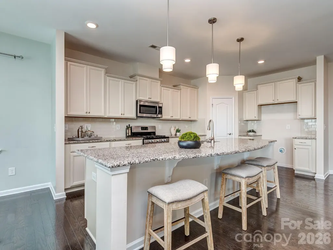
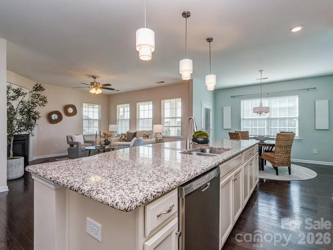
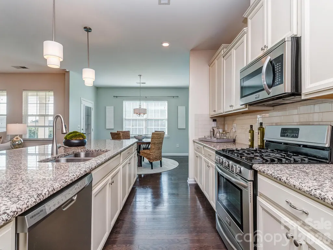
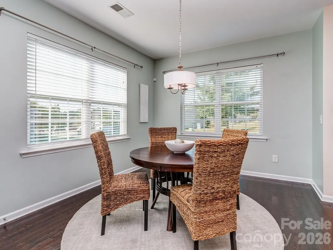
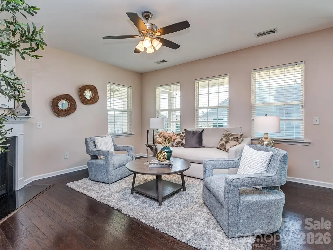
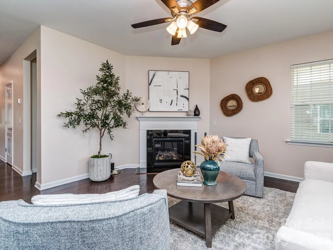
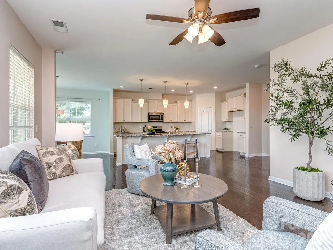
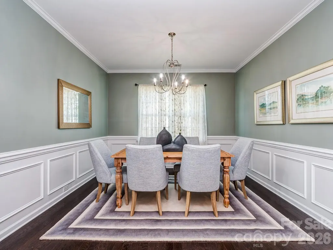
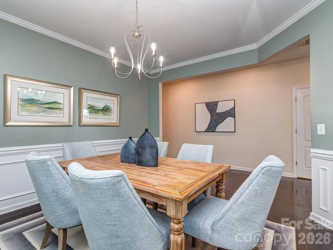
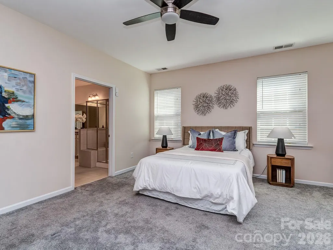
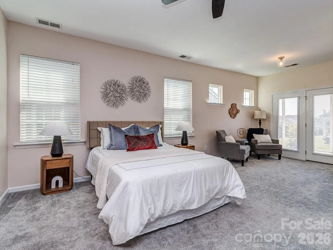
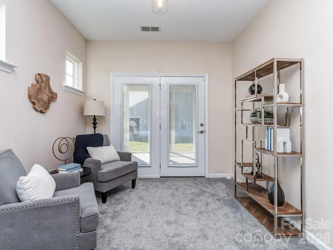
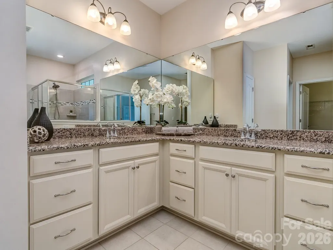
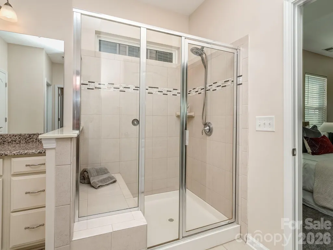
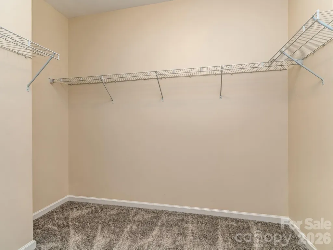
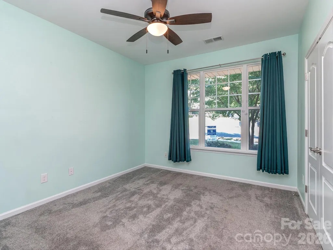
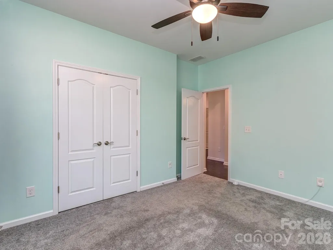
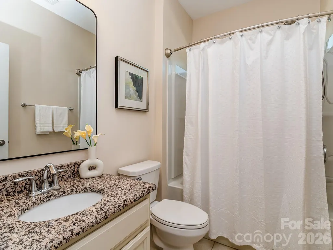
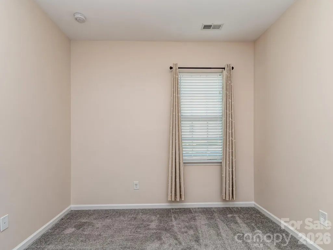
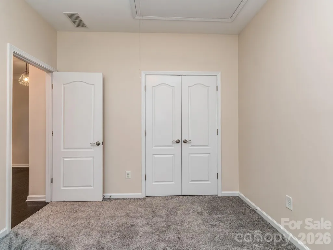
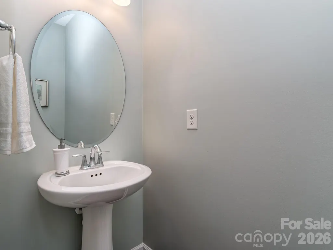
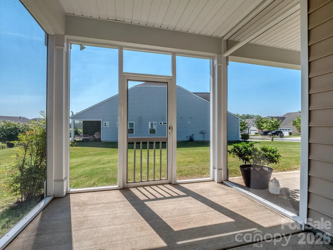
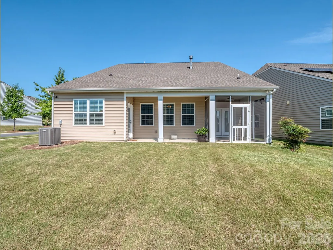
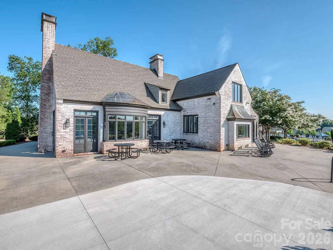
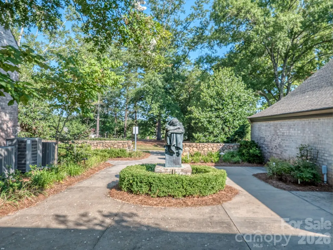
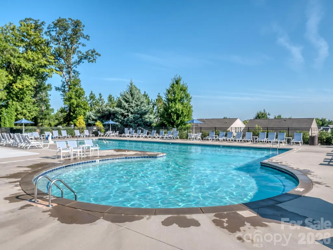
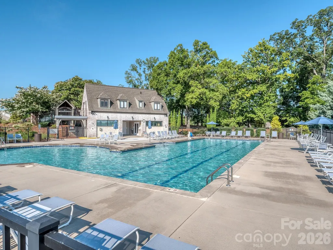
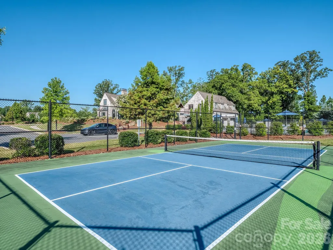
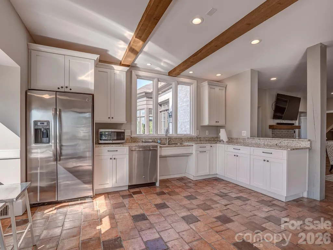
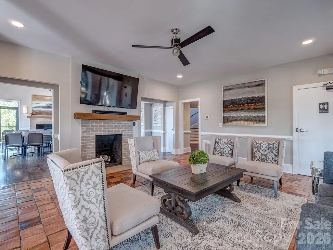
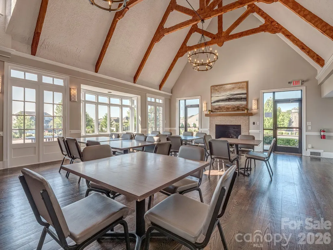
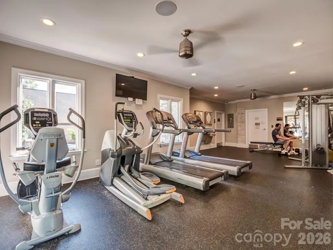
Seller is offering $7,500 closing costs or take if off the price with a satisfactory offer! Welcome home to this beautifully maintained one-story residence in the highly desirable Chateau East community! Offering 3 bedrooms, 2.5 bathrooms, and 2,159 square feet, this home combines comfort, functionality, and an exceptional lifestyle. Seller has a termite bond and water pipe insurance that can be transferred to the buyer at closing. The open-concept floor plan features hardwood flooring throughout the main living areas and plush newer carpeting in the bedrooms. The spacious kitchen is the heart of the home, showcasing light-colored cabinetry, granite countertops, a generous pantry, gas range, and dishwasher. (Please note: refrigerator does not convey.) The kitchen flows seamlessly into the breakfast area and large living room, making it perfect for everyday living and entertaining. A separate formal dining room provides flexibility and can easily serve as a home office, playroom, or additional flex space. The spacious primary suite features a cozy sitting area with direct access to the screened porch, creating the perfect retreat. The en-suite bathroom offers dual vanities, a separate shower, and an oversized walk-in closet. Enjoy all that Chateau East has to offer, including a beautiful clubhouse, fitness center, pool, pickleball courts, pocket parks, sidewalks, and a vibrant community atmosphere. Lawn care is also included in the monthly HOA dues! Conveniently located near the Greenway, Rivergate shopping, dining, schools, major highways, and Charlotte Douglas International Airport.
| Elementary School | Middle School | High School |
|---|---|---|
| River Gate Elementary School | Unspecified Middle School | Palisades High School |
| Price History | |
|---|---|
| 6/4/2026 | Listed $470,000 |
| 7/24/2026 | 2$463,000 |
| 8/8/2026 | 1$460,000 |
| 8/21/2026 | 3$449,900 |
General Features
| Living Area | 2159 |
|---|---|
| Sewer | Public Sewer |
| Heating | Forced Air |
| Cooling | Central Air |
| Roof | Architectural Shingle |
| Appliances | Dishwasher,Disposal,Electric Water Heater,Gas Range,Microwave |
| HOA Fee | 185 |
| Garage Spaces | 2 |
| Patio/Porch Features | Covered,Screened |
| Construction Materials | Vinyl |
| Exclusions | Refrigerator does not convey |
| Year Built | 2017 |
| Levels | One |
| Property Subtype | Single Family Residence |
| Parcel Number | 219-042-46 |
| Community Features | Clubhouse,Fitness Center,Outdoor Pool,Pickleball,Pond,Sidewalks,Street Lights |
| Assoc Fee Paid Per | Monthly |
| County | Mecklenburg |
| New Construction | No |
| Property Type | Residential |
| HOA | Yes |
| Subdivision Name | Chateau |
| Garage Y/N | Yes |
| Full Baths | 2 |
| High School | Palisades |
| City | Charlotte |
| Association Name | Breasael Mgmt |
| Senior Community Y/N | No |
| Lot Size Units | Acres |
| Carport Y/N | No |
| Elementary School | River Gate |
| Middle/Junior High School | Unspecified |
| Additional Parcels Y/N | No |
| Virtual Tour | https://youtu.be/1ZaTSZ7sjxo |
| Builder Name | Lennar |
| Standard Status | Active |
| CAR_HOASubjectTo | Required |
| Construction Type | Site Built |
| Tax Assessed Value | 430300 |
| Virtual Tour | https://youtu.be/1ZaTSZ7sjxo |
| Listing Terms | Cash,Conventional,FHA,VA Loan |
Interior Features
| Flooring | Carpet,Tile,Wood |
|---|---|
| Fireplace Features | Family Room,Gas Log |
| Basement (Y/N) | No |
| Fireplace Y/N | Yes |
| Above Grade Finished Area | 2159 |
| Half Baths | 1 |
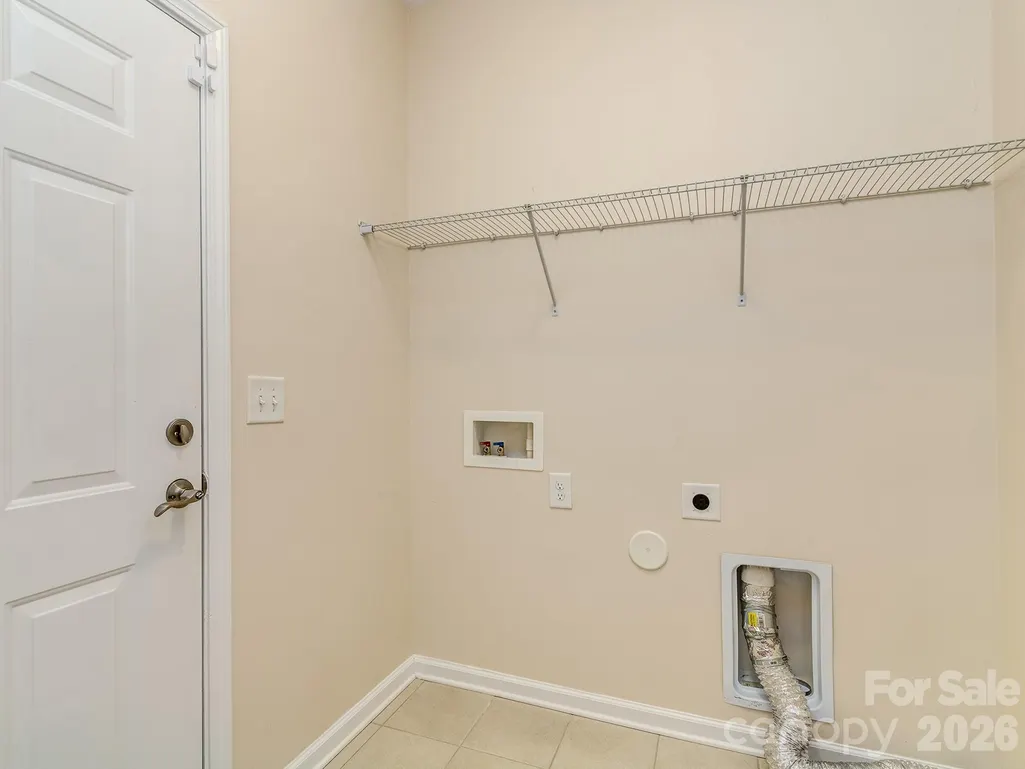
| Laundry Features | Laundry Room |
| Total Bedrooms | 3 |
| Total Baths | 3 |
| SqFt Main | 2159 |
| SqFt Garage | 455 |
| Bedroom | 3 |
Exterior Features
| Parking Features | Driveway |
|---|---|
| Water Source | City |
| Lot Size Area | 0.2 |
| Foundation Details | Slab |
| Lot Dimensions | 44x134x80x127x14 |
| Road Surface Type | Concrete,Paved |
| Builder Model | Dover |
| Road Responsibility | Publicly Maintained Road |
| Main Level Garage YN | Yes |
Amenities
- Foreclosure
- Views
- Short Sale
- New Construction
- Adult 55+
- Lease To Own
- No HOA Fees
- Furnished
- Primary On Main
- Air Conditioning
- Seller Finance
- Green
- Fixer Upper
- Horse
- Golf
- Fireplace
- Deck
- Garage
- Basement
- Pool
Property vs Single Family Average in 28273
Price
Year Built
Visits

