
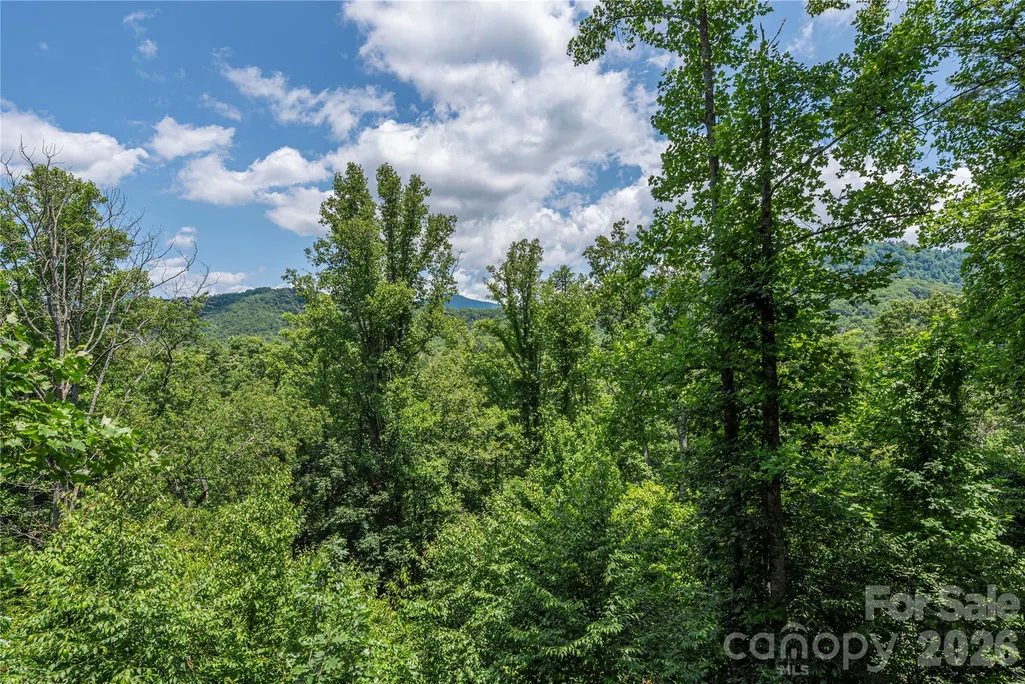
Views

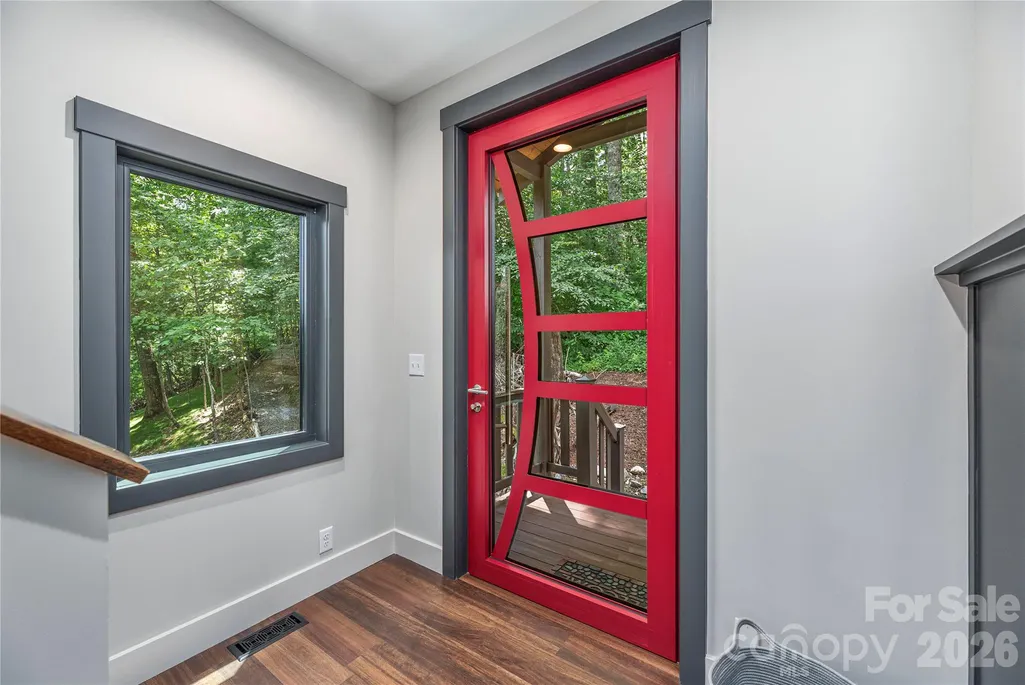
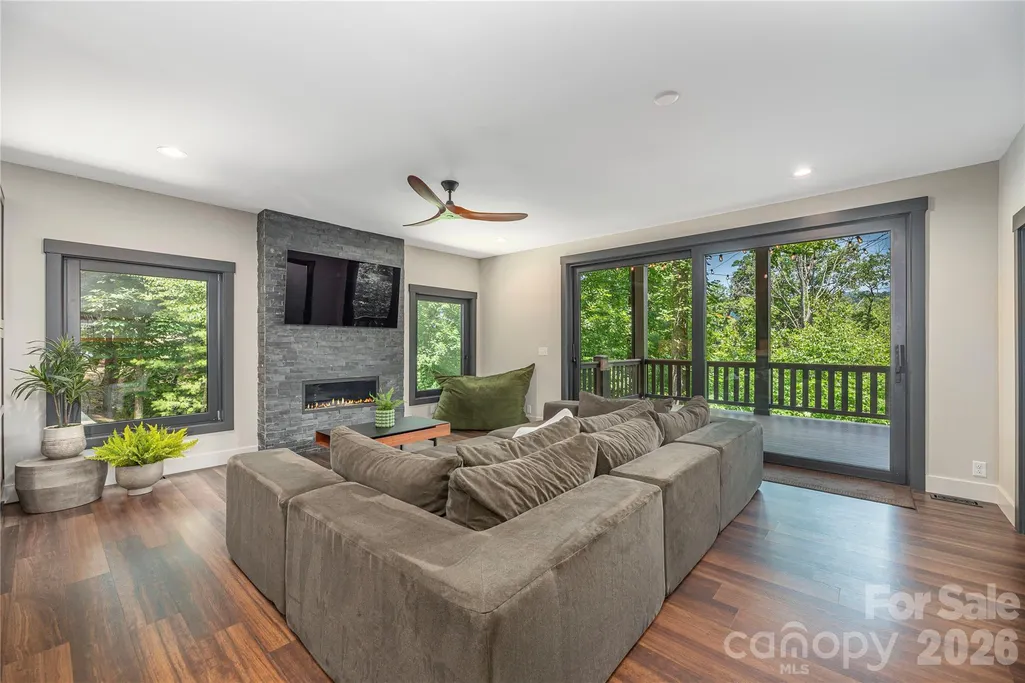
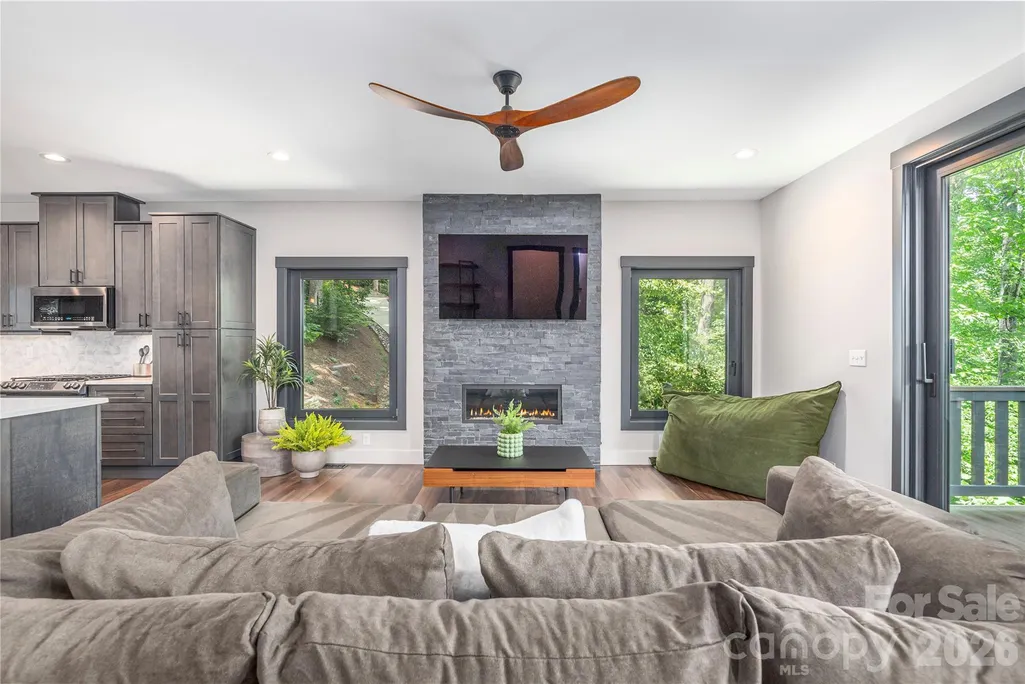
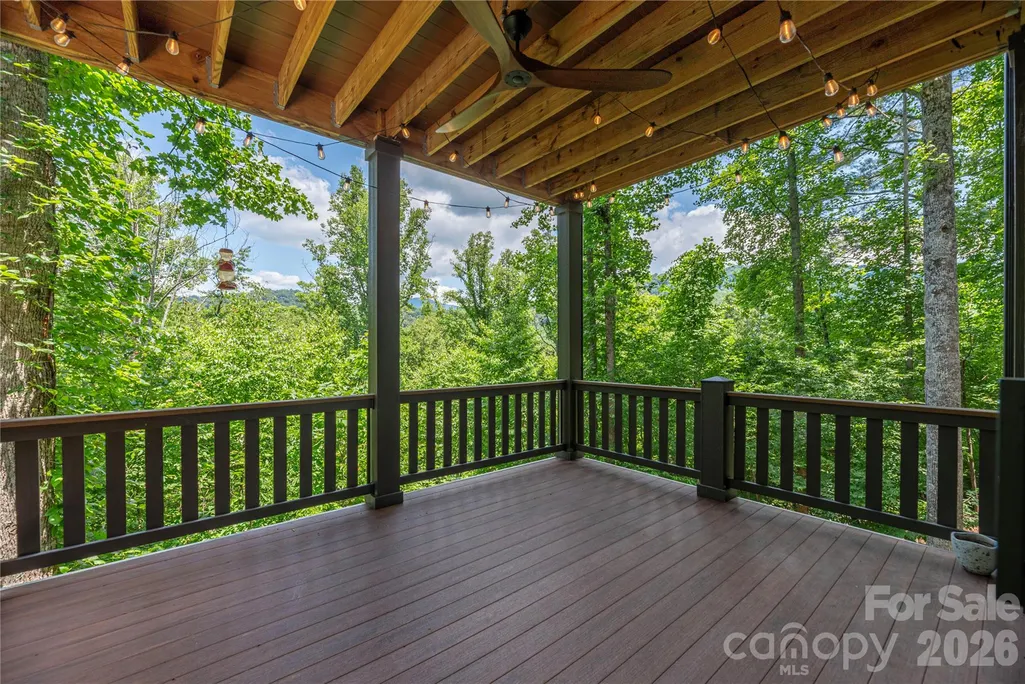
Address
30 Garren View Drive, Fairview, NC
Price
$ 649,000
Property Attributes
- ID#4397082
- TypeSingle Family
- Listing Status Active
- CountyBUNCOMBE
- CityFairview
- AreaBuncombe County
- NeighborhoodGarren Woods Estates
- Zip28730
- Style
- Year Built2021
- Price$ 649,000
- Bedrooms2
- Full Bathrooms2
- Half Bathrooms1
- Sqr Footage1669
- Lot Size1.03 Acres
Data Source:
Canopy MLS
Property Description
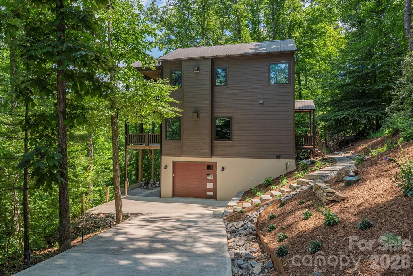
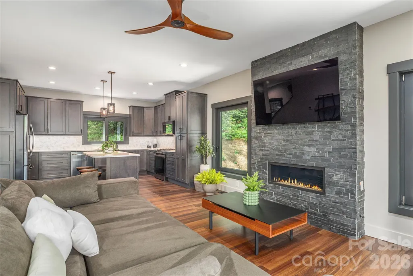
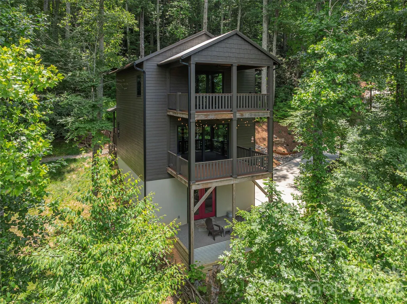
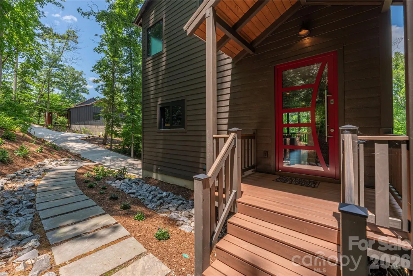
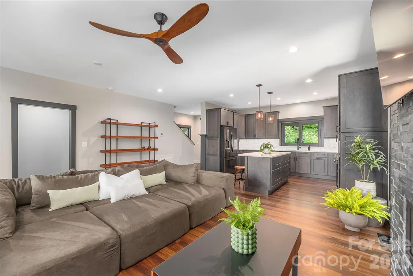
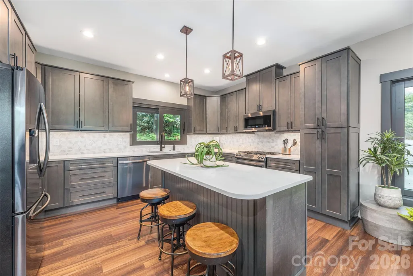
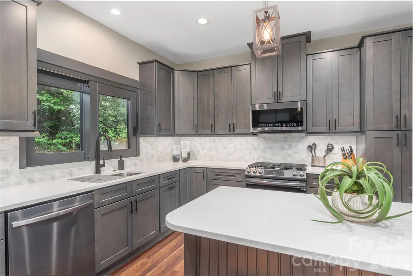
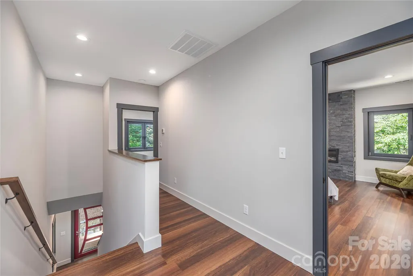
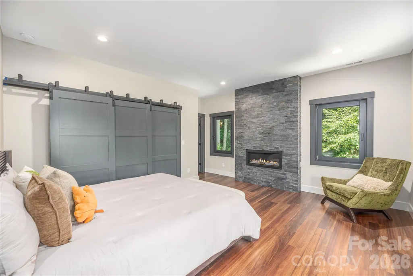
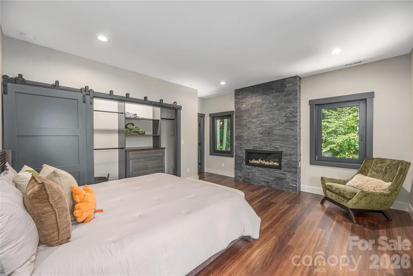
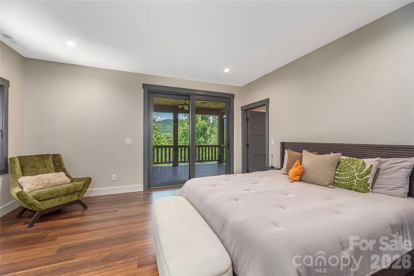
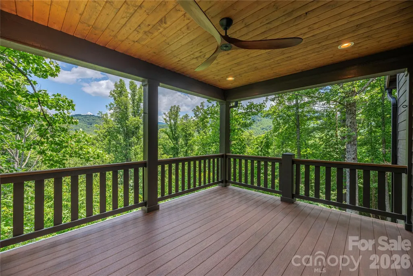
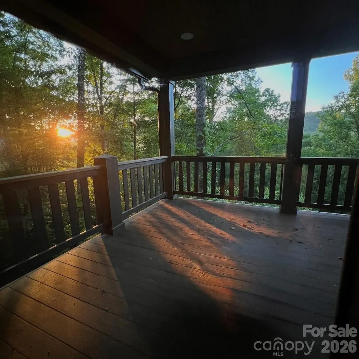
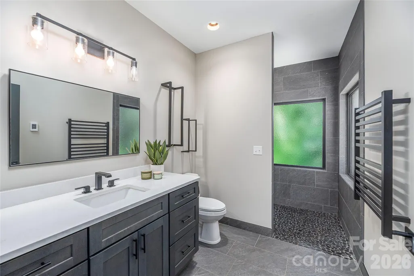
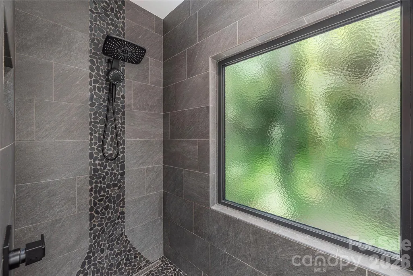
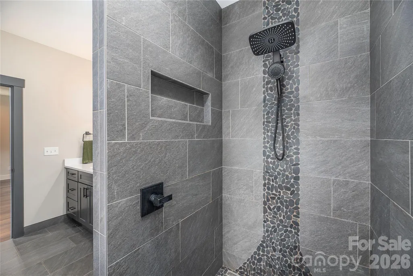
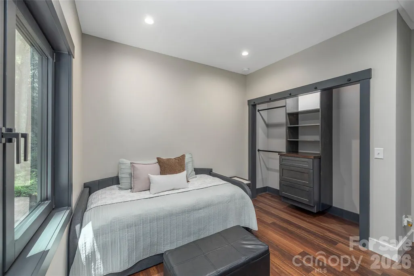
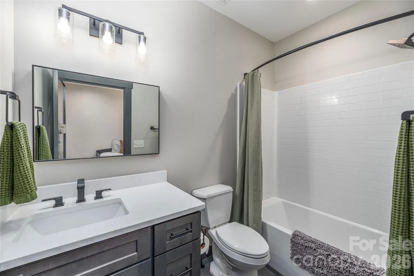
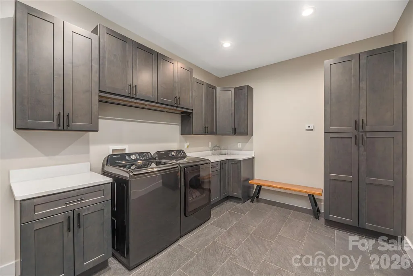
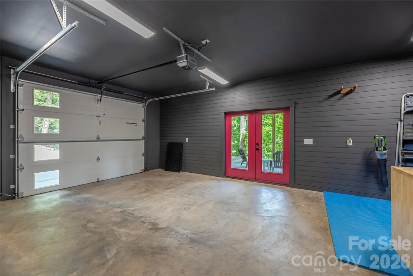
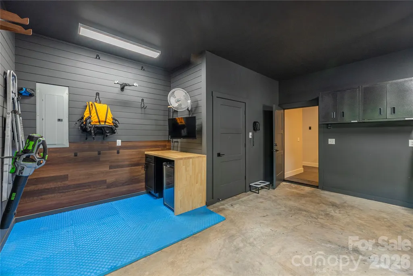
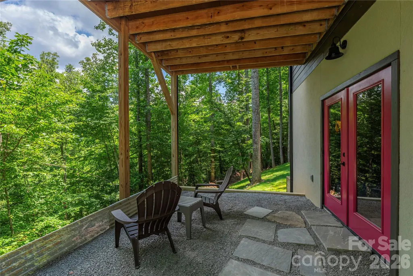
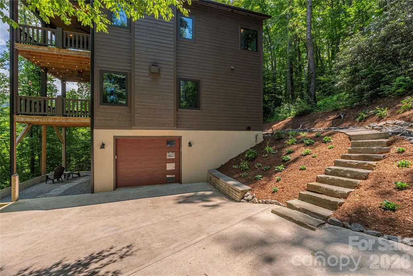
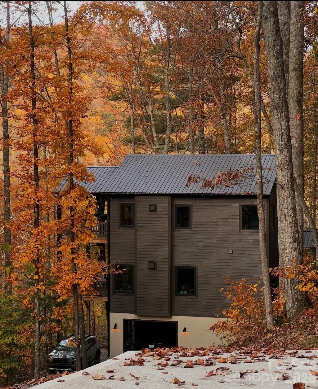
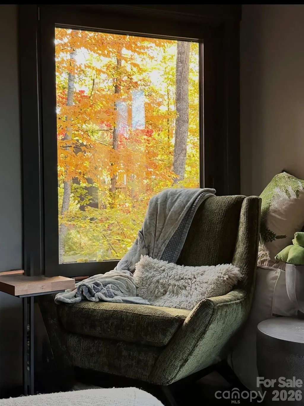
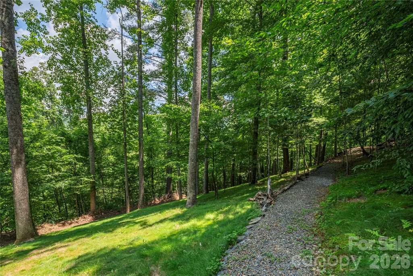
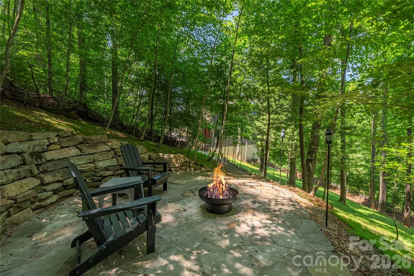
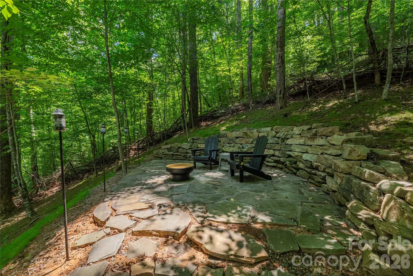
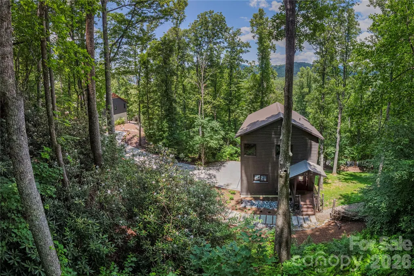
Escape to your own private mountain retreat in this custom-designed contemporary home, where modern comfort meets the tranquility of nature. Thoughtfully crafted with exceptional attention to detail, this two-bedroom home offers the perfect blend of style, functionality, and privacy—ideal as a full-time residence, weekend getaway, or potential income-producing rental. The inviting main-level features a bright, open-concept floor plan designed for effortless living and entertaining. At the heart of the home is a beautifully appointed kitchen with granite countertops, a large center island, and abundant workspace, flowing seamlessly into the spacious living area anchored by a cozy gas fireplace. Expansive sliding glass doors open to a generous back deck, creating an ideal setting for outdoor dining, entertaining guests, or simply relaxing while taking in the peaceful sounds of nature. A convenient half bath completes the main level. Upstairs, you'll find two bedrooms and two full bathrooms, including a luxurious primary suite designed to feel like a private spa. Enjoy heated tile floors, an elegant walk-in shower with floor-to-ceiling tile and natural riverstone accents–the perfect peaceful atmosphere for unwinding after a day of adventure. The second bedroom has its own private bath, and the upstairs landing area is the perfect space for a reading nook, home office, or cozy sitting area. The lower level adds exceptional functionality with a spacious laundry room offering abundant storage, and the basement garage includes a convenient pet-wash station—perfect after hiking the nearby trails or exploring the outdoors with your four-legged companions. Throughout the home, thoughtful upgrades such as heated tile floors, granite countertops, oversized transom windows that fill the interior with natural light, and quality craftsmanship create a warm yet sophisticated mountain escape. Just a short stroll from the home, a private patio offers s’more outdoor space with a firepit to enjoy under the stars. Whether you're searching for a peaceful primary residence, a lock-and-leave second home, or a potential vacation rental, this exceptional mountain retreat offers the perfect balance of luxury, comfort, and natural beauty.
| Elementary School | Middle School | High School |
|---|---|---|
| Fairview Elementary School | Cane Creek Middle School | AC Reynolds High School |
| Price History | |
|---|---|
| 7/1/2026 | Listed $660,000 |
| 8/10/2026 | 2$649,000 |
General Features
| Living Area | 1669 |
|---|---|
| Sewer | Septic Installed |
| Heating | Heat Pump |
| Cooling | Central Air |
| Appliances | Dishwasher,Gas Range,Oven,Refrigerator,Tankless Water Heater,Washer/Dryer |
| Zoning | RES |
| Garage Spaces | 1 |
| Patio/Porch Features | Deck |
| Construction Materials | Block,Hardboard Siding,Synthetic Stucco |
| Year Built | 2021 |
| View | Mountain(s),Winter |
| Levels | Two |
| Property Subtype | Single Family Residence |
| Parcel Number | 060601711400000 |
| County | Buncombe |
| New Construction | No |
| Property Type | Residential |
| HOA | No |
| Subdivision Name | Garren Woods Estates |
| Garage Y/N | Yes |
| Full Baths | 2 |
| Directions | GPS will get you to the destination but basically you travel from Asheville and take Highway 74-A toward Bat Cave. Travel for 7.4 miles then turn left on Village Rd. for .2 miles and an immediate lef |
| High School | AC Reynolds |
| City | Fairview |
| Senior Community Y/N | No |
| Open Parking Spaces | 2 |
| Lot Size Units | Acres |
| Carport Y/N | No |
| Elementary School | Fairview |
| Middle/Junior High School | Cane Creek |
| Additional Parcels Y/N | No |
| Virtual Tour | https://laura-hutchinson.weichertunlimited.com/pages/28-and-30-garren-view-drive/ |
| Standard Status | Active |
| CAR_HOASubjectTo | None |
| Construction Type | Site Built |
| Tax Assessed Value | 573500 |
| Virtual Tour | https://laura-hutchinson.weichertunlimited.com/pages/28-and-30-garren-view-drive/ |
| Listing Terms | Cash,Conventional |
Interior Features
| Basement | Basement Garage Door,Daylight,Exterior Entry,Partially Finished,Walk-Out Access |
|---|---|
| Flooring | Tile |
| Fireplace Features | Gas Vented,Living Room |
| Basement (Y/N) | Yes |
| Fireplace Y/N | Yes |
| Above Grade Finished Area | 1384 |
| Half Baths | 1 |
| Laundry Features | In Basement,Laundry Room |
| Total Bedrooms | 2 |
| Below Grade Finished Area | 285 |
| Total Baths | 3 |
| SqFt Main | 708 |
| SqFt Garage | 390 |
| SqFt Upper | 676 |
Exterior Features
| Exterior Amenities | Fire Pit |
|---|---|
| Parking Features | Basement,Driveway |
| Lot Features | Wooded,Views |
| Water Source | Well |
| Lot Size Area | 1.03 |
| Foundation Details | Basement |
| Road Surface Type | Concrete,Paved |
| Door Features | Sliding Doors |
| Road Responsibility | Private Maintained Road |
| Main Level Garage YN | No |
Amenities
- Foreclosure
- Views
- Short Sale
- New Construction
- Adult 55+
- Lease To Own
- No HOA Fees
- Furnished
- Primary On Main
- Air Conditioning
- Seller Finance
- Green
- Fixer Upper
- Horse
- Golf
- Fireplace
- Deck
- Garage
- Basement
- Pool
Property vs Single Family Average in 28730
Price
Year Built
Visits

