
Golf Course - Primary on Main

Address
7933 Sally Clark Drive, Denver, NC
Price
$ 674,900
Property Attributes
- ID#4397836
- TypeSingle Family
- Listing Status Active
- CountyLINCOLN
- CityDenver
- AreaLincoln County
- NeighborhoodSalem Springs
- Zip28037
- StyleTransitional
- Year Built2008
- Price$ 674,900
- Bedrooms5
- Full Bathrooms3
- Half Bathrooms1
- Sqr Footage3012
- Lot Size0.35 Acres
Data Source:
Canopy MLS
Property Description
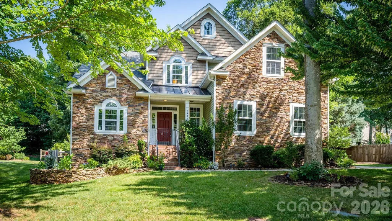
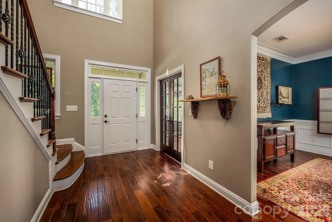
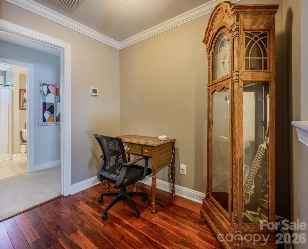
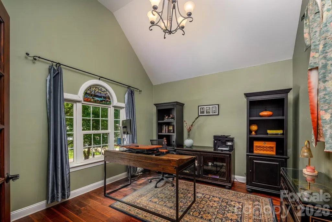
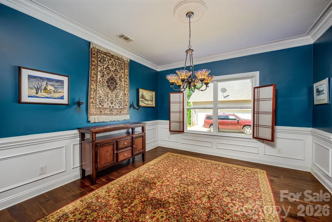
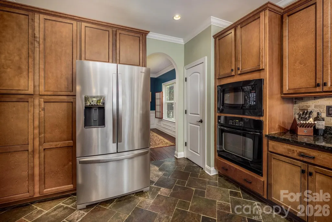
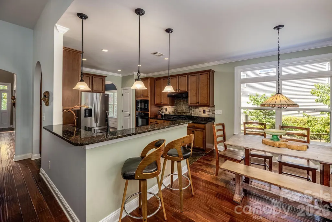
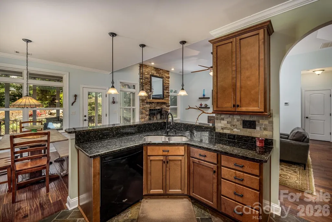
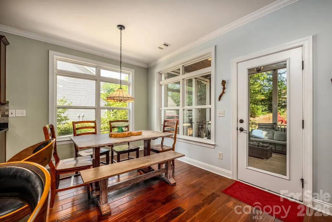
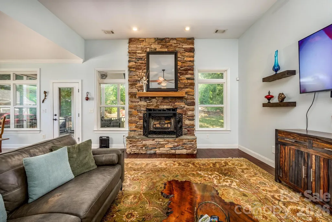
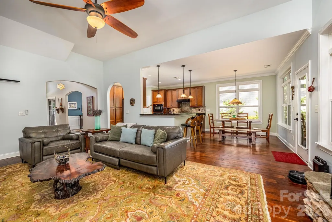
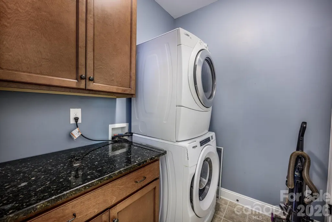
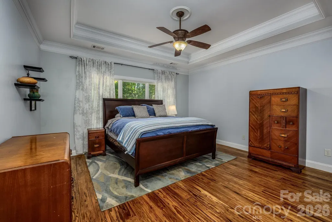
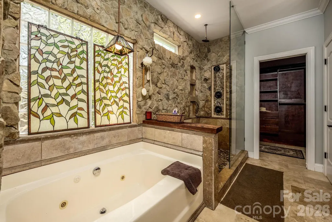
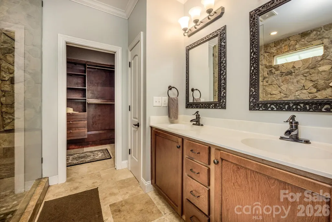
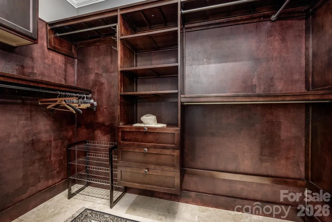
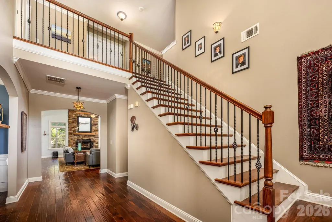
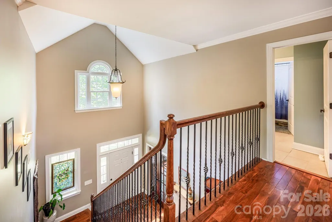
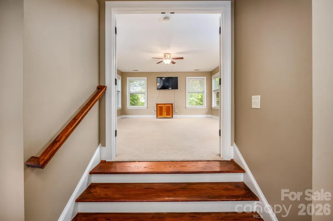
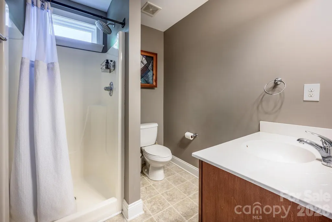
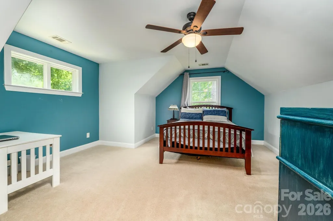
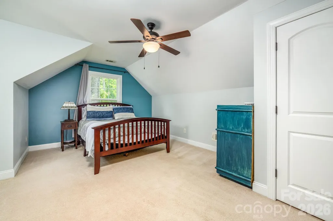
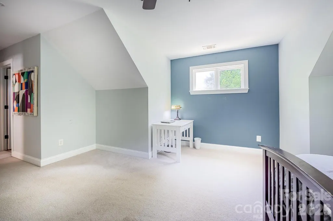
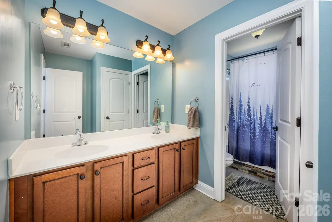
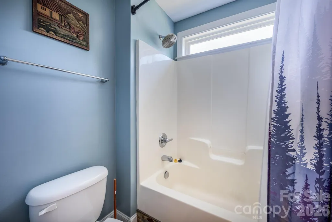
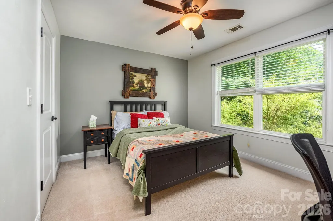
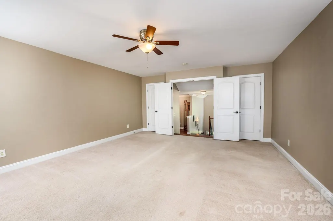
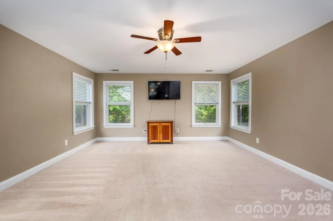
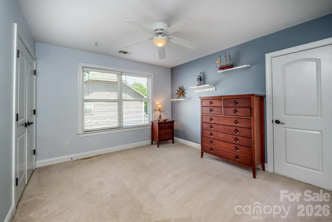
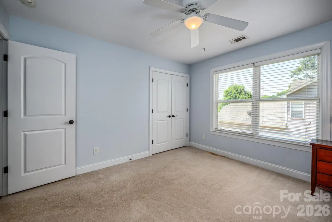
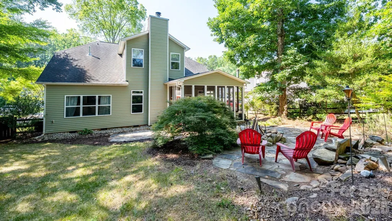
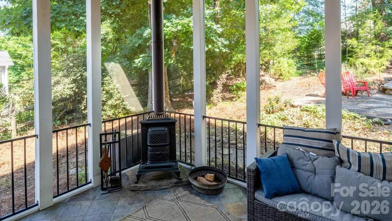
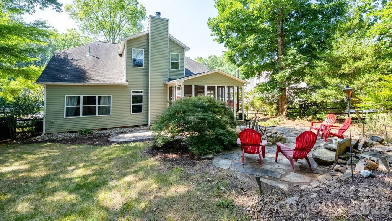
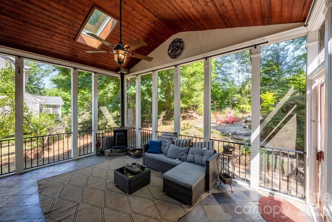
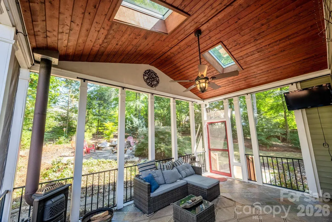
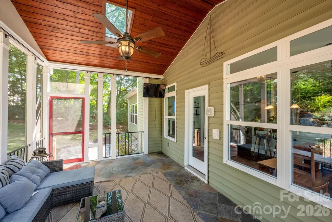
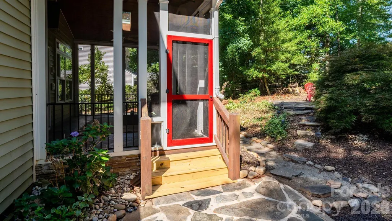
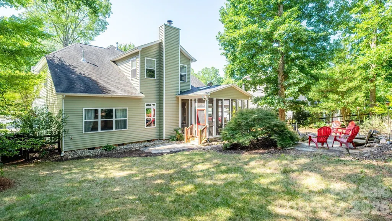
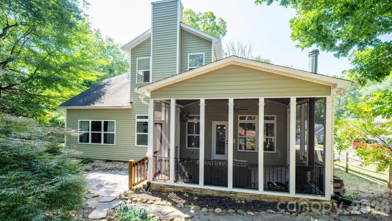
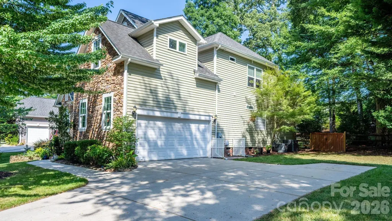
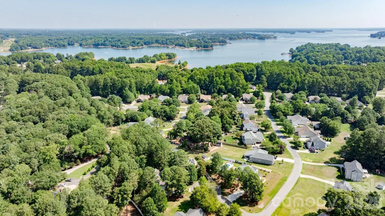
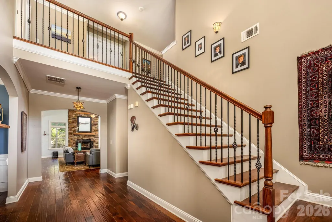
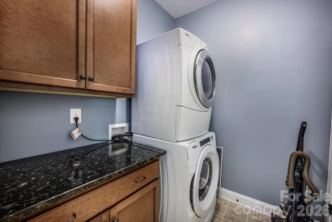
Welcome home to this exceptional 5-bedroom, 3.5- bath residence in the highly desirable Salem Springs neighborhood, located just across from beautiful Lake Norman. With over 3,000 square feet of living space, this home features an open floor plan, abundant storage, and a thoughtful layout designed for comfortable living and entertaining. The main level offers a spacious primary suite for easy one-level living, while the upper level includes a second ensuite bedroom, a bonus/bedroom as well as two other bedrooms, providing flexibility for guest, family, or a private retreat. Enjoy peaceful mornings and relaxing evenings on the awesome screened-in back porch overlooking a serene, tranquil setting. The inviting wood-burning fireplace, also with a natural gas connection, creates the perfect gathering space for cozy nights and memorable moments. The home also includes a refrigerator, washer and dryer for added convenience. A spacious 2-car garage provides additional storage and functionality. Located just 1/2 mile from Cowans Ford Country Club, residents have access to optional membership opportunities featuring lake access, pool, golf, pickleball, dining and more. Zoned for highly sought-after Lincoln County Schools, this home offers the perfect blend of peaceful Lake Norman-area living and convenience. Enjoy being just 5 minutes from grocery shopping and dining, approximately 10-12 minutes from Birkdale Village, and 30 minutes to uptown Charlotte and Charlotte Douglas International Airport. The TV mounts, seller will patch and repair. The wooden shelf and stained glass will not convey. Seller offering $10,000. Buyer Concession.
| Elementary School | Middle School | High School |
|---|---|---|
| Catawba Springs Elementary School | East Lincoln Middle School | East Lincoln High School |
| Price History | |
|---|---|
| 6/28/2026 | Listed $699,900 |
| 7/28/2026 | 4$674,900 |
General Features
| Living Area | 3012 |
|---|---|
| Sewer | County Sewer |
| Heating | Heat Pump,Natural Gas |
| Cooling | Heat Pump |
| Utilities | Cable Available,Electricity Connected,Fiber Optics,Natural Gas |
| Roof | Architectural Shingle |
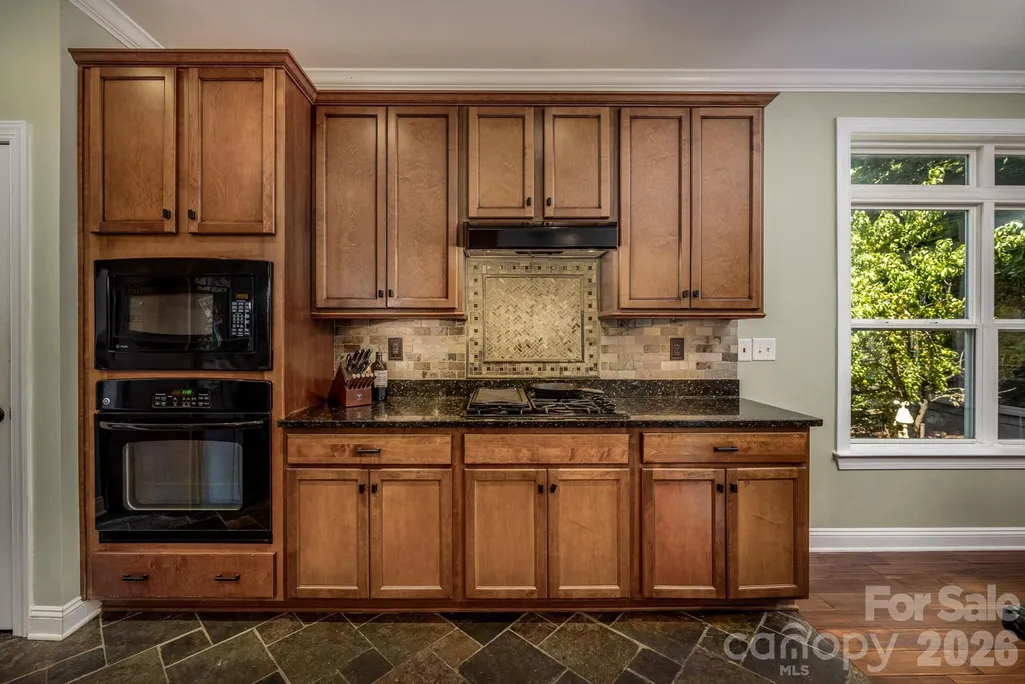
| Appliances | Dishwasher,Disposal,Gas Range,Microwave,Refrigerator with Ice Maker,Washer/Dryer |
| HOA Fee | 162.22 |
| Garage Spaces | 2 |
| Patio/Porch Features | Rear Porch,Screened |
| Architectural Style | Transitional |
| Construction Materials | Stone,Vinyl |
| Year Built | 2008 |
| Levels | Two |
| Property Subtype | Single Family Residence |
| Parcel Number | 86646 |
| Assoc Fee Paid Per | Semi-Annually |
| County | Lincoln |
| New Construction | No |
| Property Type | Residential |
| HOA | Yes |
| Subdivision Name | Salem Springs |
| Garage Y/N | Yes |
| Other Structures | None |
| Full Baths | 3 |
| High School | East Lincoln |
| City | Denver |
| Body of Water | Lake Norman |
| Association Name | Lake Norman Realty |
| Senior Community Y/N | No |
| Lot Size Units | Acres |
| Carport Y/N | No |
| Elementary School | Catawba Springs |
| Middle/Junior High School | East Lincoln |
| Additional Parcels Y/N | No |
| Builder Name | Brookwood |
| Standard Status | Active |
| CAR_HOASubjectTo | Required |
| Construction Type | Site Built |
| Restrictions | Architectural Review |
| Tax Assessed Value | 567272 |
| Listing Terms | Cash,Conventional,FHA,VA Loan |
Interior Features
| Interior Amenities | Attic Walk In |
|---|---|
| Flooring | Carpet,Tile,Vinyl,Wood |
| Fireplace Features | Gas Vented,Wood Burning,Other - See Remarks |
| Basement (Y/N) | No |
| Fireplace Y/N | Yes |
| Above Grade Finished Area | 3012 |
| Half Baths | 1 |
| Laundry Features | Laundry Room |
| Total Bedrooms | 5 |
| Total Baths | 4 |
| SqFt Main | 1700 |
| SqFt Upper | 1312 |
| Bedroom | 1 |
Exterior Features
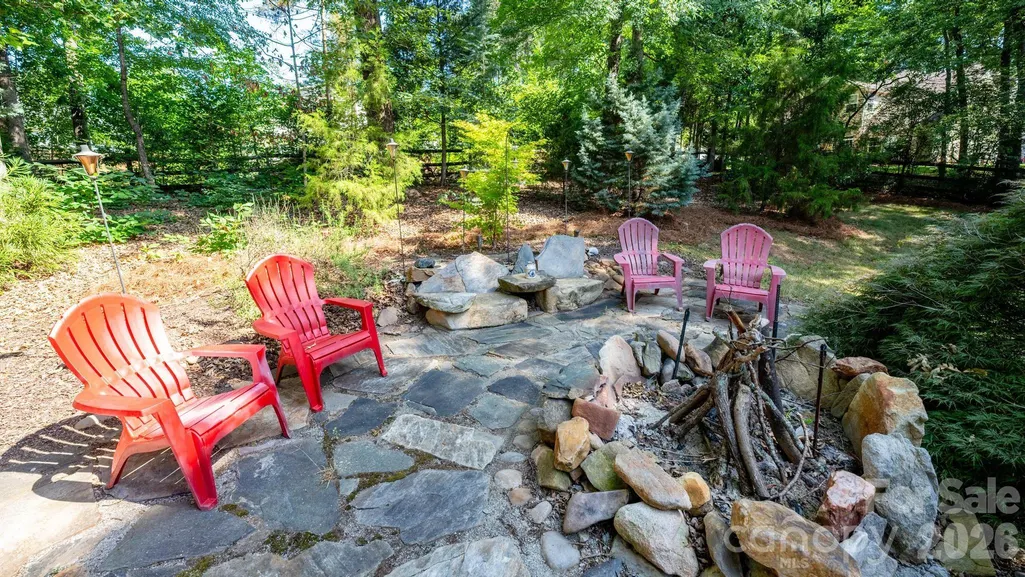
| Exterior Amenities | Fire Pit |
|---|---|
| Fencing | Back Yard,Fenced |
| Parking Features | Driveway,Attached Garage |
| Lot Features | Wooded |
| Water Source | County Water |
| Lot Size Area | 0.35 |
| Foundation Details | Crawl Space |
| Lot Dimensions | 114x165x78x157 |
| Road Surface Type | Concrete,Paved |
| Road Responsibility | Publicly Maintained Road |
| Horse Amenities | None |
| Main Level Garage YN | Yes |
Amenities
- Foreclosure
- Views
- Short Sale
- New Construction
- Adult 55+
- Lease To Own
- No HOA Fees
- Furnished
- Primary On Main
- Air Conditioning
- Seller Finance
- Green
- Fixer Upper
- Horse
- Golf
- Fireplace
- Deck
- Garage
- Basement
- Pool
Property vs Single Family Average in 28037
Price
Year Built
Visits
 Canopy MLS® Copyright ©2026 All rights reserved.
