
Price Reduction - Views - Primary on Main
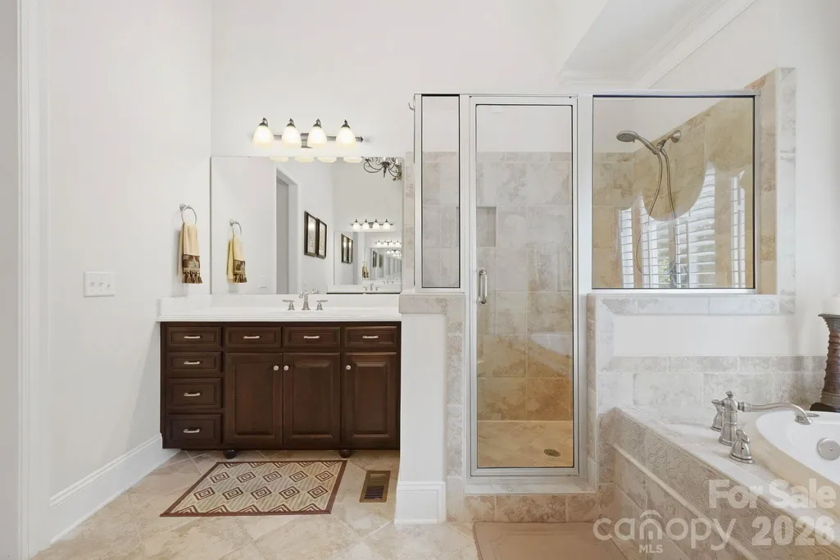
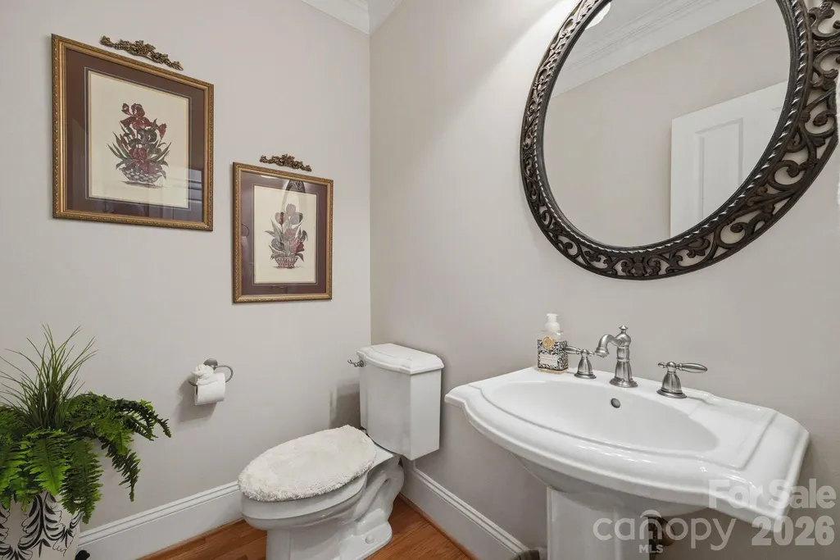
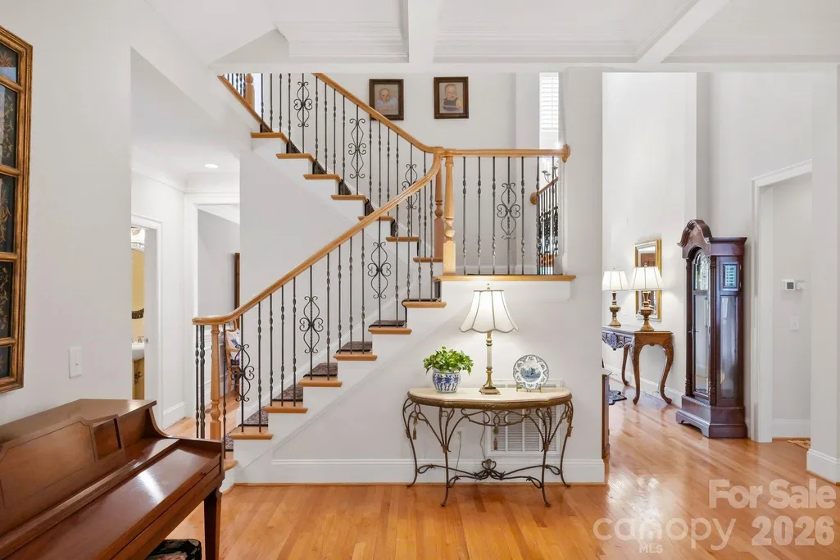
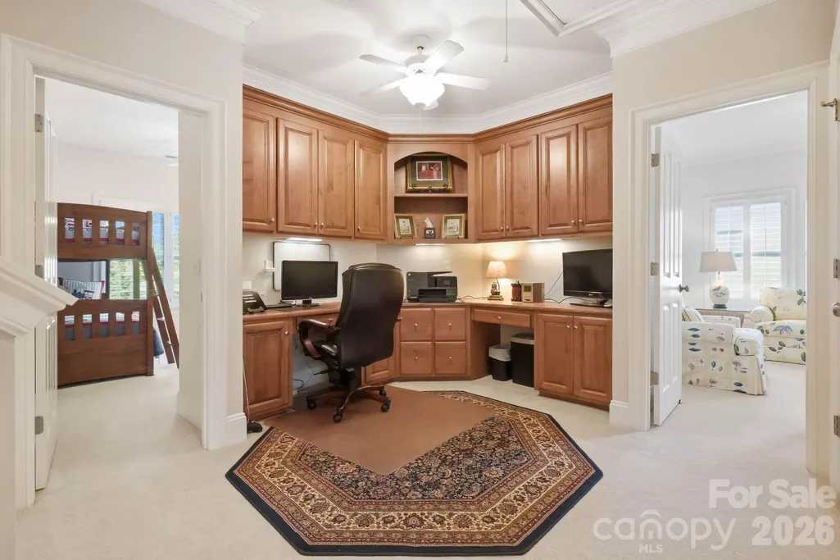
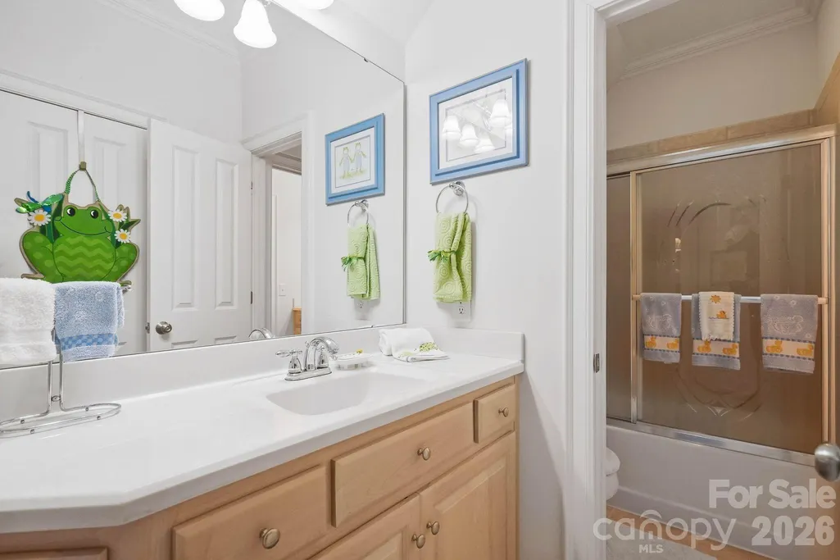
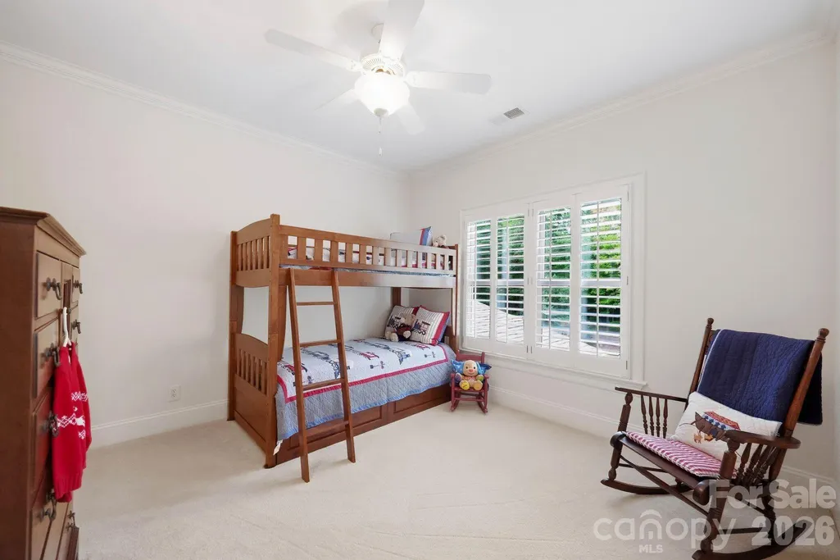
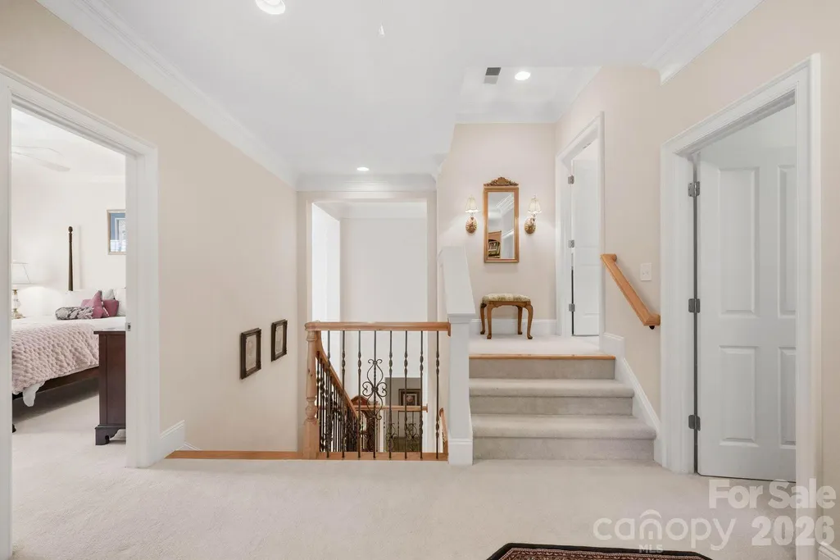
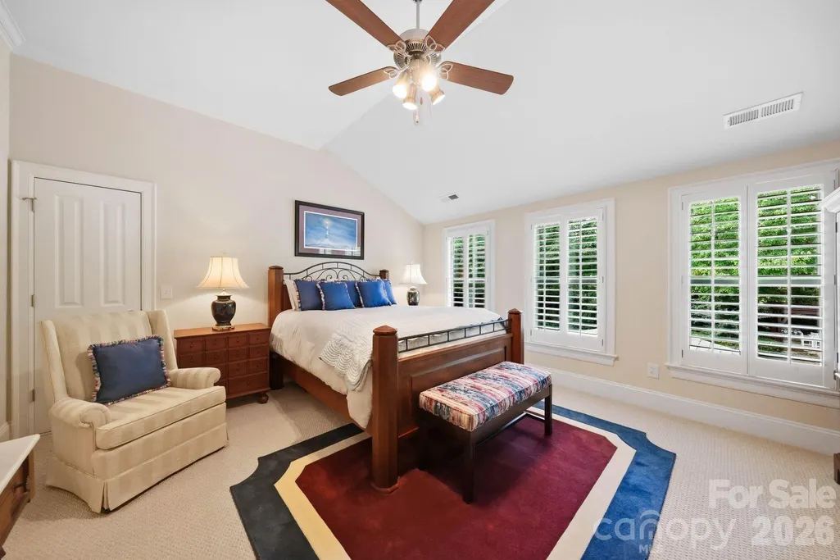
Address
7755 Chapel Creek Drive, Denver, NC
Price
$ 1,090,000
Property Attributes
- ID#4408222
- TypeSingle Family
- Listing Status Active
- CountyLINCOLN
- CityDenver
- AreaLincoln County
- NeighborhoodSailview
- Zip28037
- Style
- Year Built2004
- Price$ 1,090,000
- Bedrooms5
- Full Bathrooms3
- Half Bathrooms2
- Sqr Footage3291
- Lot Size0.534 Acres
Data Source:
Canopy MLS
Property Description
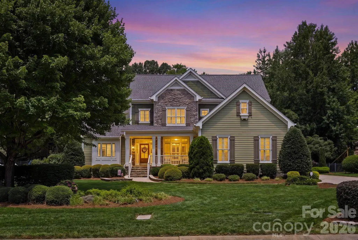
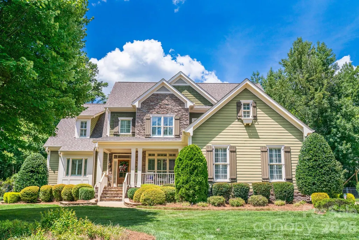
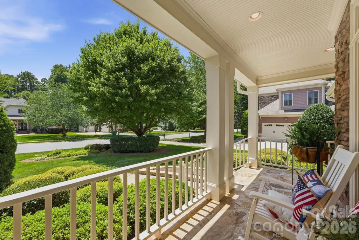
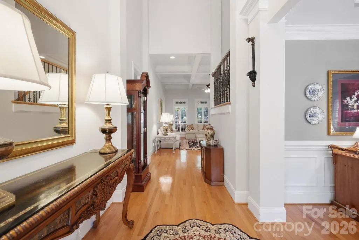
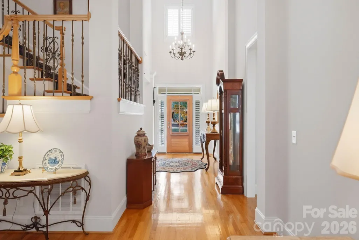
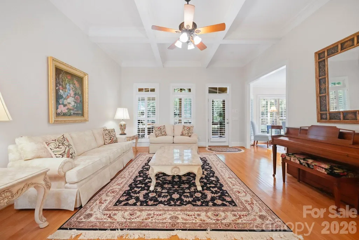
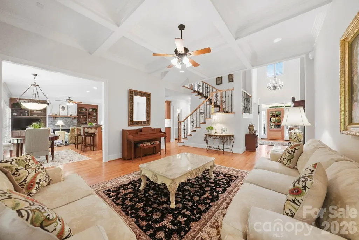
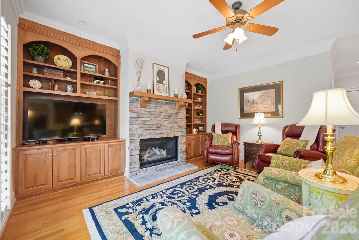
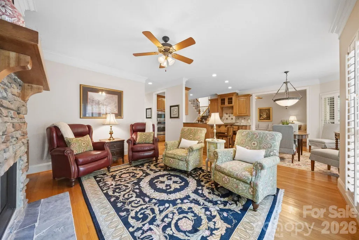
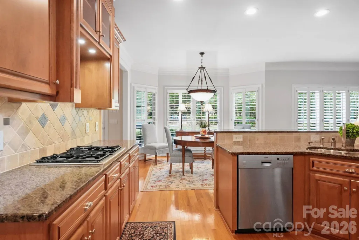
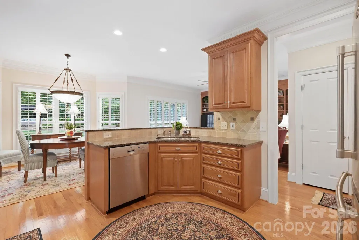
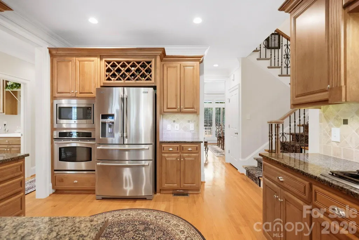
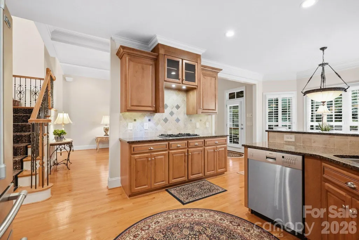
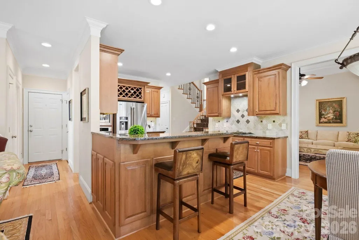
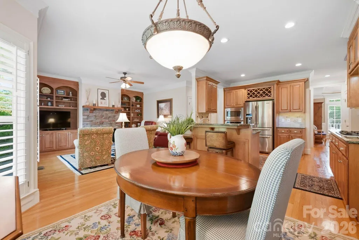
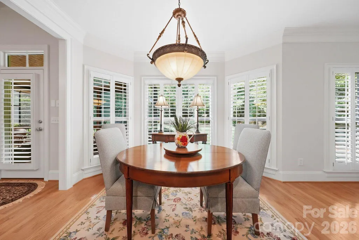
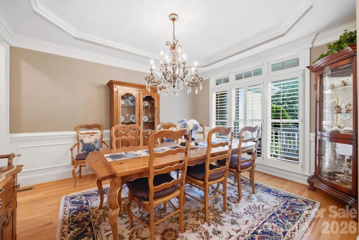
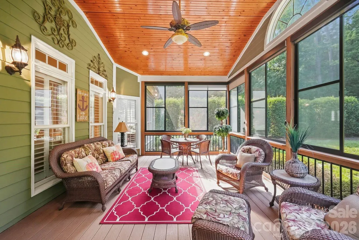
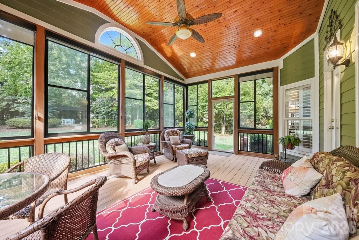
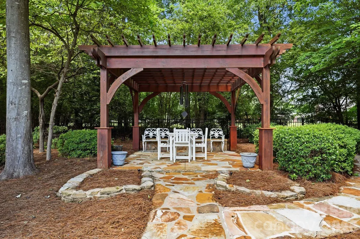
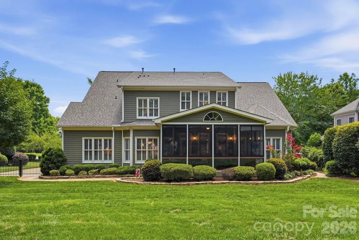
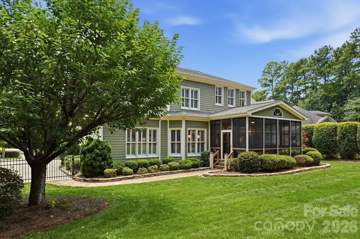
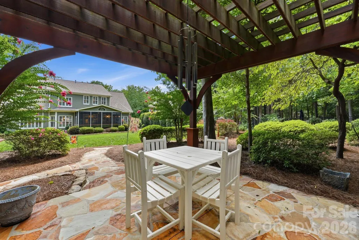
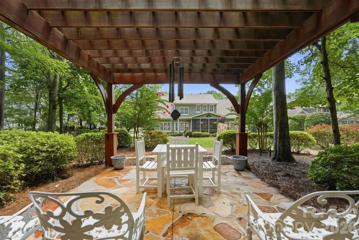
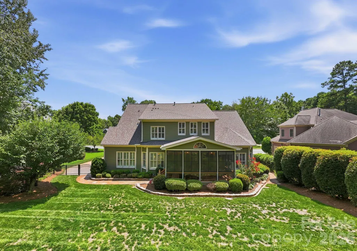
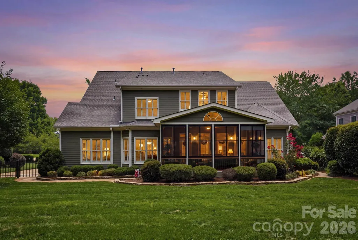
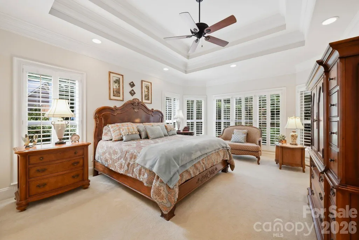
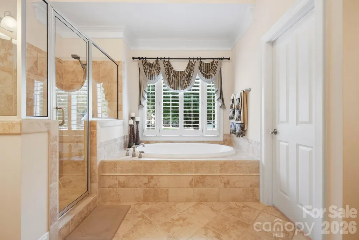
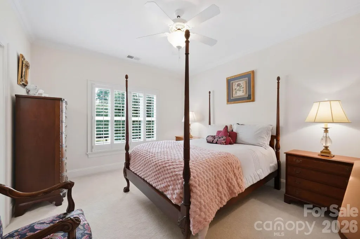
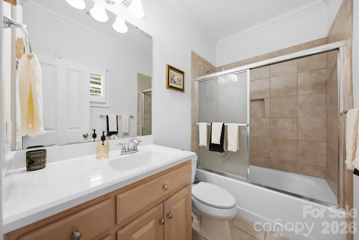
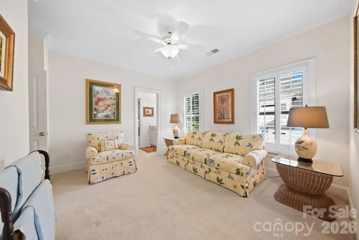
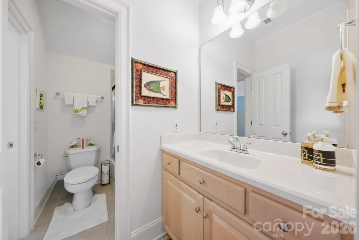
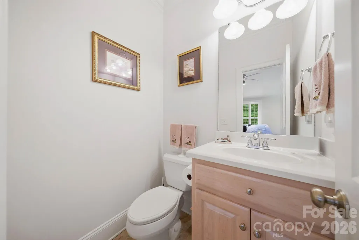
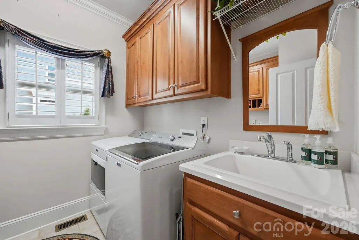
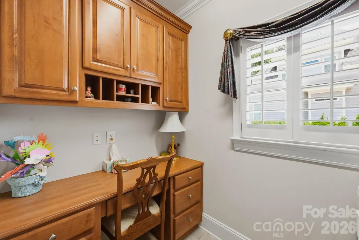
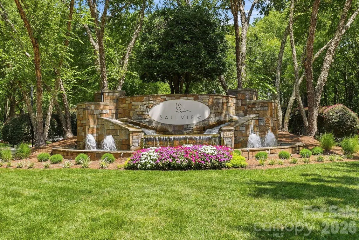
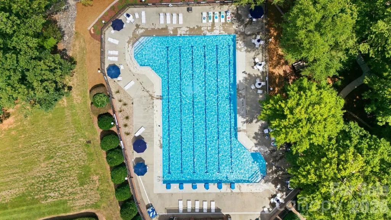
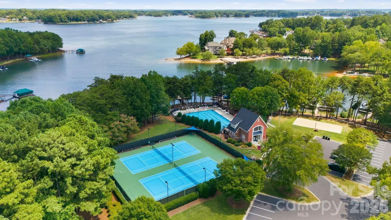
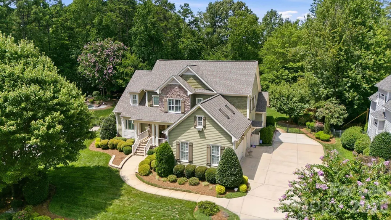
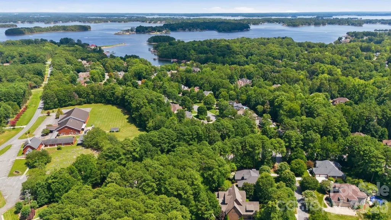
Welcome to 7755 Chapel Creek Drive, a beautifully maintained custom home in sought-after Sailview near Lake Norman. Set on a professionally landscaped 0.53-acre lot, this 3,291-square-foot residence offers five bedrooms, three full bathrooms, two half bathrooms, and a three-car garage. Inside, rich hardwood floors, custom real-wood shutters,even in the garage,upgraded lighting, and abundant natural light create a warm, refined atmosphere. The main level features a coffered-ceiling great room, spacious kitchen with center-island seating, bright breakfast area, formal dining room, and welcoming hearth room with custom built-ins, stone fireplace, and solid-wood mantel. The main-level primary suite provides a private retreat, while four additional bedrooms offer flexibility for family, guests, offices, or hobbies. Added in 2023, the expansive enclosed three-season room extends the living space with fixed vinyl lower panels, sliding windows, and views of the private backyard. Professionally landscaped grounds include irrigation, black aluminum fencing with locking gates, flagstone walkways, a pergola with flagstone flooring, and rear-gate access to the adjacent walking path. Storage includes custom garage shelving and cabinets plus two carpeted, lighted attic spaces. Notable updates include an architectural roof installed in September 2022, HVAC systems replaced in 2018 and 2023, and a water heater replaced in 2019. Sailview amenities include a six-lane, 25-meter pool, tennis and pickleball courts, playground, sand volleyball, walking trails, and Lake Norman picnic areas. Convenient to shopping, dining, public boat launches, and Highway 16, this exceptional home offers polished comfort, versatile spaces, and an inviting community lifestyle. Schedule your tour of 7755 Chapel Creek Drive today!
| Elementary School | Middle School | High School |
|---|---|---|
| Rock Springs Elementary School | Unspecified Middle School | Unspecified High School |
| Price History | |
|---|---|
| 7/31/2026 | Listed $1,150,000 |
| 9/17/2026 | 6$1,090,000 |
General Features
| Living Area | 3291 |
|---|---|
| Sewer | Public Sewer |
| Heating | Central,Natural Gas |
| Cooling | Central Air,Electric |
| Appliances | Other |
| HOA Fee | 971 |
| Garage Spaces | 3 |
| Patio/Porch Features | Other - See Remarks |
| Construction Materials | Hardboard Siding,Stone Veneer |
| Year Built | 2004 |
| Levels | Two |
| Property Subtype | Single Family Residence |
| Parcel Number | 81065 |
| Community Features | Outdoor Pool,Pickleball,Picnic Area,Playground,Recreation Area,Sidewalks,Street Lights,Tennis Court(s),Walking Trails |
| Assoc Fee Paid Per | Annually |
| County | Lincoln |
| New Construction | No |
| Property Type | Residential |
| HOA | Yes |
| Subdivision Name | Sailview |
| Garage Y/N | Yes |
| Other Structures | Other - See Remarks |
| Full Baths | 3 |
| High School | Unspecified |
| City | Denver |
| Association Name | Associa Carolinas (Sailview HOA) |
| Senior Community Y/N | No |
| Lot Size Units | Acres |
| Carport Y/N | No |
| Elementary School | Rock Springs |
| Middle/Junior High School | Unspecified |
| Additional Parcels Y/N | No |
| Standard Status | Active |
| CAR_HOASubjectTo | Required |
| Construction Type | Site Built |
| Tax Assessed Value | 858026 |
| Listing Terms | Cash,Conventional |
Interior Features
| Flooring | Carpet,Wood |
|---|---|
| Basement (Y/N) | No |
| Fireplace Y/N | Yes |
| Above Grade Finished Area | 3291 |
| Half Baths | 2 |
| Laundry Features | Laundry Room |
| Total Bedrooms | 5 |
| Total Baths | 5 |
| SqFt Main | 2065 |
| SqFt Upper | 1226 |
| Bedroom | 1 |
Exterior Features
| Exterior Amenities | In-Ground Irrigation |
|---|---|
| Fencing | Back Yard,Fenced |
| Parking Features | Attached Garage |
| Water Source | City |
| Lot Size Area | 0.534 |
| Foundation Details | Crawl Space |
| Lot Dimensions | 23261 |
| Road Surface Type | Concrete,Paved |
| Road Responsibility | Publicly Maintained Road |
| Main Level Garage YN | Yes |
Amenities
- Foreclosure
- Views
- Short Sale
- New Construction
- Adult 55+
- Lease To Own
- No HOA Fees
- Furnished
- Primary On Main
- Air Conditioning
- Seller Finance
- Green
- Fixer Upper
- Horse
- Golf
- Fireplace
- Deck
- Garage
- Basement
- Pool
Property vs Single Family Average in 28037
Price
Year Built
Visits

