
Address
705 Glenn Allen Way, Fort Mill, SC
Price
$ 850,000
Property Attributes
- ID#4409601
- TypeSingle Family
- Listing Status Active
- CountyYORK
- CityFort Mill
- AreaYork County
- NeighborhoodStanton Heights
- Zip29715
- Style
- Year Built2007
- Price$ 850,000
- Bedrooms5
- Full Bathrooms3
- Half Bathrooms1
- Sqr Footage3674
- Lot Size0.3 Acres
Data Source:
Canopy MLS
Property Description
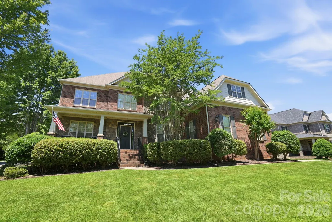
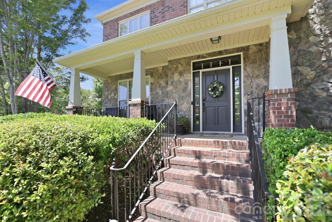
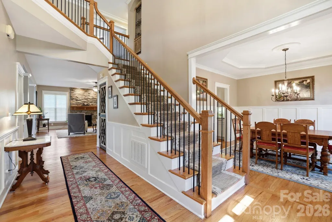
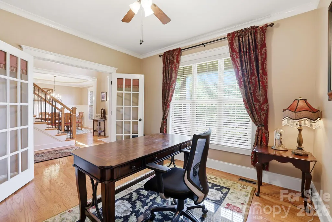
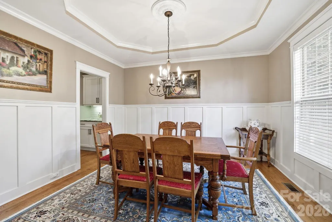
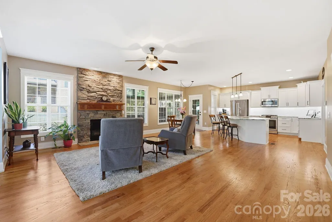
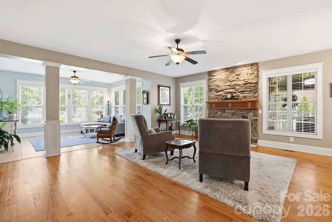
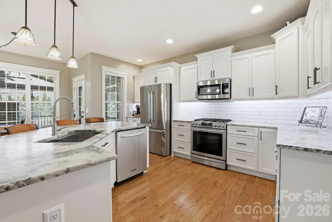
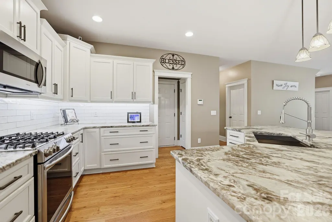
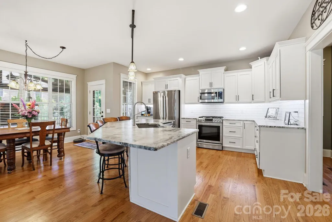
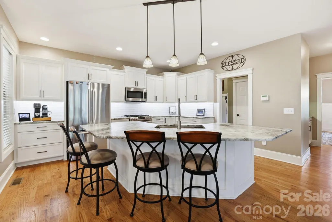
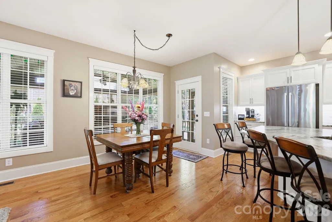
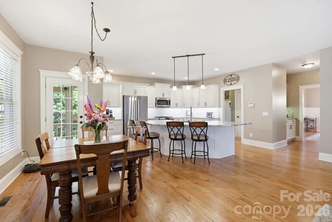
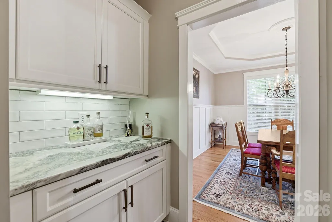
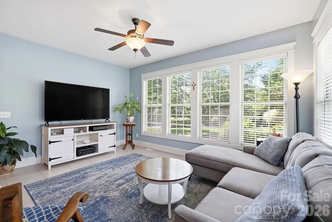
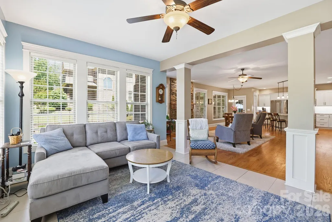
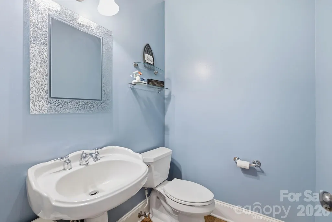
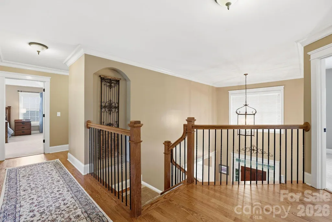
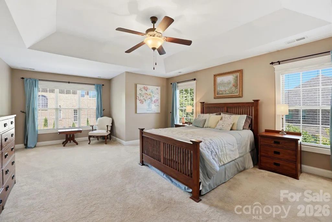
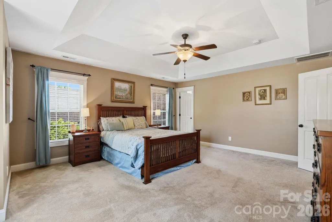
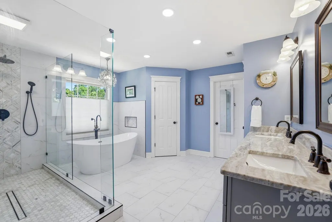
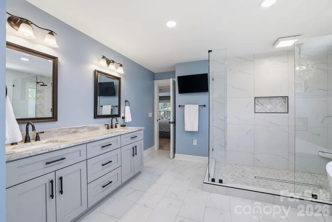
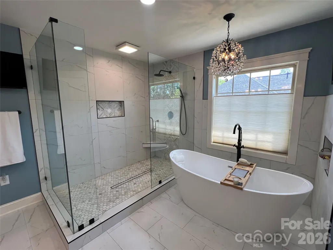
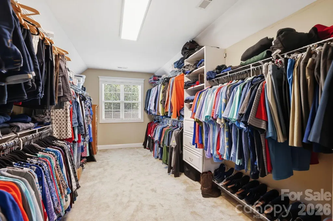
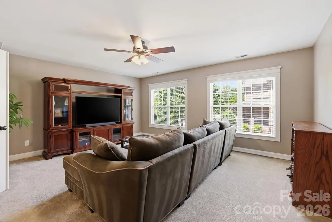
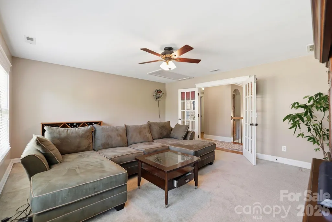
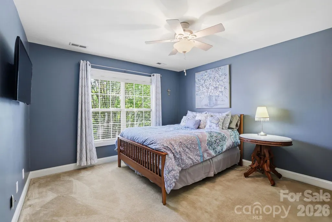
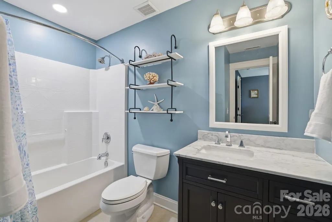
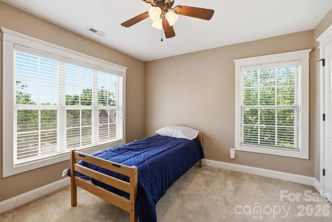
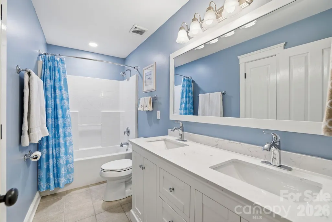
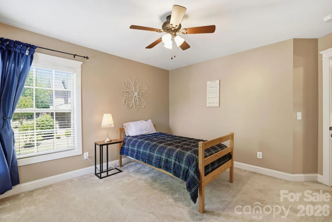
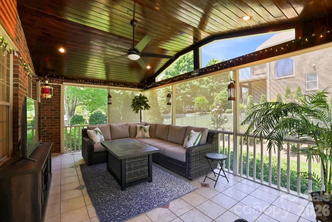
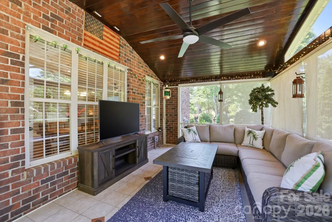
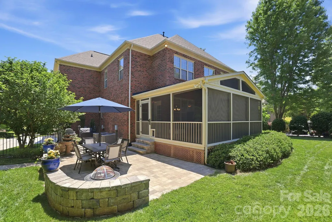
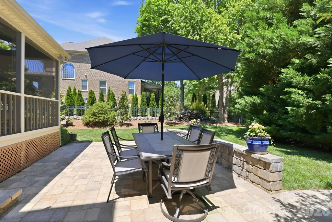
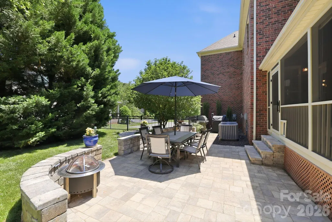
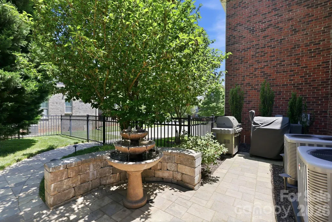
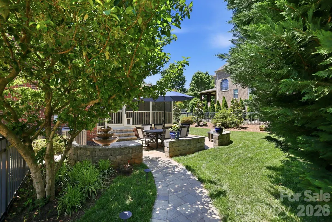
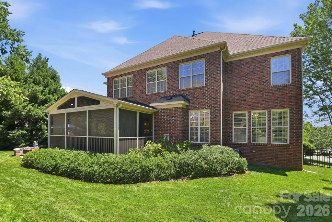
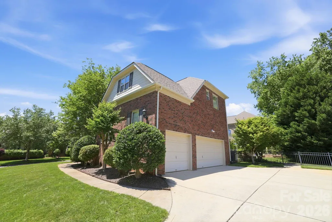
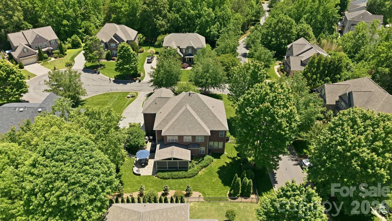
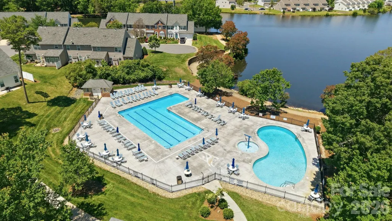
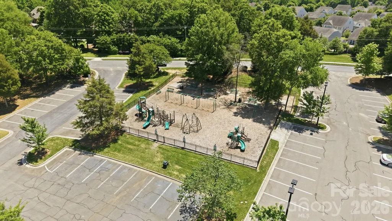
Welcome to your dream home in Fort Mill, SC! This stunning brick masterpiece boasts beautiful updates throughout, ensuring a modern and luxurious living experience. Just off the foyer, the formal dining room has extensive moldings, including board and batten wainscoting and a tray ceiling. Adaptable to today’s needs, the home features a dedicated office with French doors and a large closet. The great room is oversized and anchored by a floor to ceiling rock fireplace, opening to both the kitchen, breakfast area and sunroom. The impeccably updated kitchen (Dec 2022), boasts leathered granite, gas range, stainless appliances, tile backsplash, white cabinetry with lots of drawers, under cabinet lighting, recessed lighting, an oversized island and an absolutely huge walk-in pantry. Between the kitchen and dining area, there is a butler's pantry with upper and lower cabinets, tile backsplash and under cabinet lighting. The sunroom is bathed in natural light. The primary bedroom suite is an owner's retreat. The primary bathroom was remodeled in Sept 2023 and is a masterpiece. Huge step-in shower with multiple shower heads, free standing soaking tub, tile floors, dual vanity sinks, updated light fixtures and a powder bathroom. The primary closet is approx. 9' x 17’. The secondary bedrooms are spacious with great closet space. One bedroom has a private bath and walk-in closet. For added versatility, the 5th Bedroom / Bonus Room is ideal for an oversized bedroom, a play room, movie room or game room. There is no closet but plenty of space to add one. The outdoor space is an extension of the home and perfect for relaxing and enjoying the Southern seasons or entertaining family and friends. The screened-in porch overlooks a meticulously landscaped and fenced rear yard.The paver patio provides more room for additional seating areas, grilling out or simply relaxing and enjoying the beautiful outdoors. Car aficionados will appreciate the spacious 3-car garage, providing ample room for vehicles and storage alike. There is also drop down storage along the length of the garage. So many storage areas in this home! Additional updates include: Roof 2020, Tankless water heater 2020, HVAC 2022, Hardwood floors in upstairs hallway (2021). Neighborhood amenities include outdoor pool, clubhouse, pond and recreation area. Situated in Fort Mill with excellent schools and conveniences nearby, this exceptional property checks all the boxes for luxury-loving homeowners who appreciate both style and function. Don't miss out on making it yours!
| Elementary School | Middle School | High School |
|---|---|---|
| Sugar Creek Elementary School | Fort Mill Middle School | Nation Ford High School |
| Price History | |
|---|---|
| 7/30/2026 | Listed $850,000 |
General Features
| Living Area | 3674 |
|---|---|
| Sewer | County Sewer |
| Heating | Natural Gas |
| Cooling | Central Air |
| Roof | Architectural Shingle |
| Appliances | Dishwasher,Disposal,Gas Range,Microwave,Plumbed For Ice Maker,Tankless Water Heater,Warming Drawer |
| HOA Fee | 170 |
| Garage Spaces | 3 |
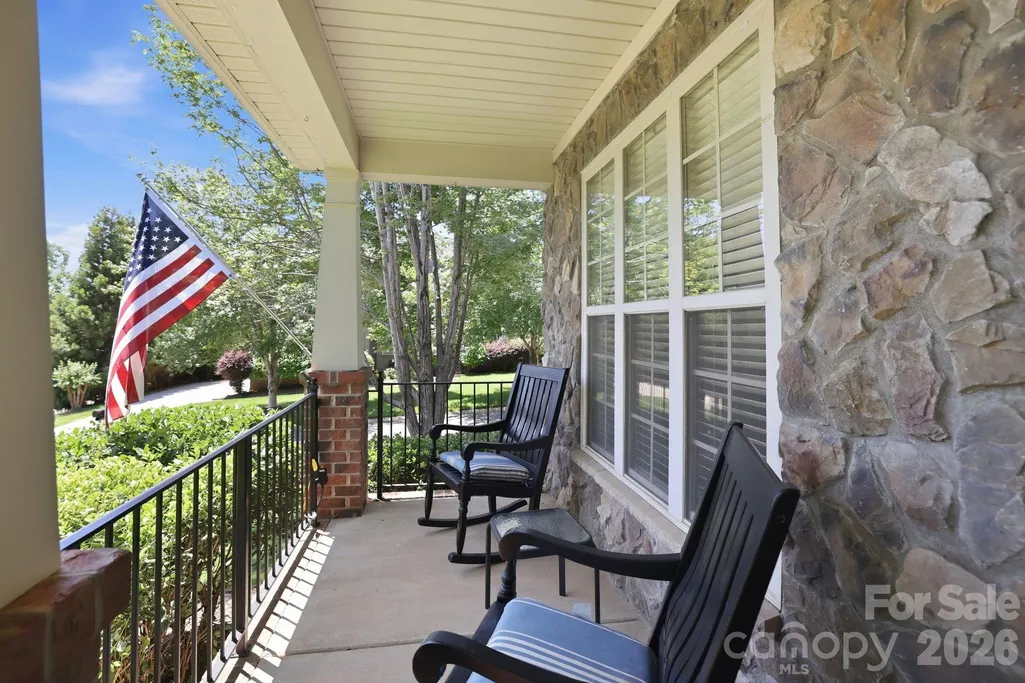
| Patio/Porch Features | Covered,Front Porch,Patio,Rear Porch,Screened |
| Construction Materials | Brick Full,Stone Veneer |
| Exclusions | Ring Camera Equipment does not convey (except for the doorbell which does convey). Garage refrigerator,patio fountain and wine refrigerator are not attached and do not convey. |
| Year Built | 2007 |
| Levels | Two |
| Property Subtype | Single Family Residence |
| Parcel Number | 729-02-01-031 |
| Community Features | Clubhouse,Outdoor Pool,Playground,Pond,Recreation Area,Walking Trails |
| Assoc Fee Paid Per | Quarterly |
| County | York |
| New Construction | No |
| Property Type | Residential |
| HOA | Yes |
| Subdivision Name | Stanton Heights |
| Garage Y/N | Yes |
| Full Baths | 3 |
| Directions | From Lancaster Highway,turn right onto Dorman Road. Turn right onto Regent Parkway. Turn left onto Starlight Drive. Turn left onto Wisteria Walk Way. Turn left onto Glenn Allen Way. Home on left. |
| High School | Nation Ford |
| City | Fort Mill |
| Association Name | CAMS |
| Senior Community Y/N | No |
| Lot Size Units | Acres |
| Carport Y/N | No |
| Elementary School | Sugar Creek |
| Middle/Junior High School | Fort Mill |
| Additional Parcels Y/N | No |
| Standard Status | Active |
| CAR_HOASubjectTo | Required |
| Construction Type | Site Built |
| Tax Assessed Value | 558705 |
| Listing Terms | Cash,Conventional,VA Loan |
Interior Features
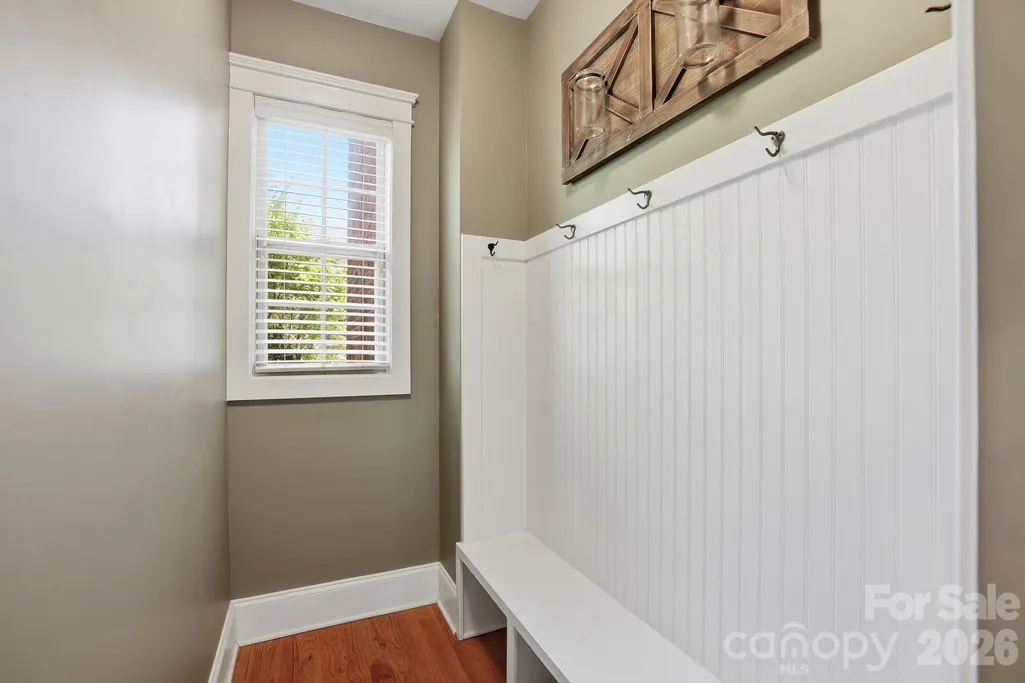
| Interior Amenities | Attic Stairs Pulldown,Breakfast Bar,Cable Prewire,Drop Zone,Entrance Foyer,Garden Tub,Kitchen Island,Open Floorplan,Pantry,Walk-In Closet(s),Walk-In Pantry |
|---|---|
| Flooring | Carpet,Tile,Wood |
| Fireplace Features | Gas Log,Great Room |
| Basement (Y/N) | No |
| Fireplace Y/N | Yes |
| Above Grade Finished Area | 3674 |
| Half Baths | 1 |
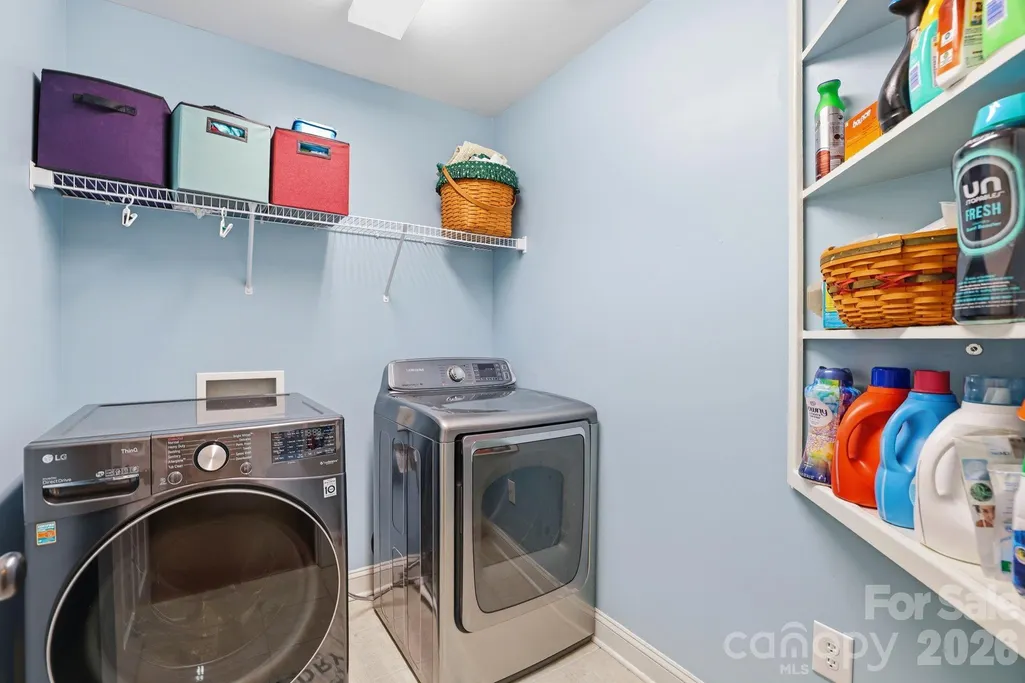
| Laundry Features | Electric Dryer Hookup,Laundry Room,Upper Level,Washer Hookup |
| Total Bedrooms | 5 |
| Total Baths | 4 |
| SqFt Main | 1651 |
| SqFt Garage | 750 |
| SqFt Upper | 2023 |
Exterior Features
| Fencing | Back Yard,Fenced,Full |
|---|---|
| Parking Features | Attached Garage,Garage Door Opener,Garage Faces Side |
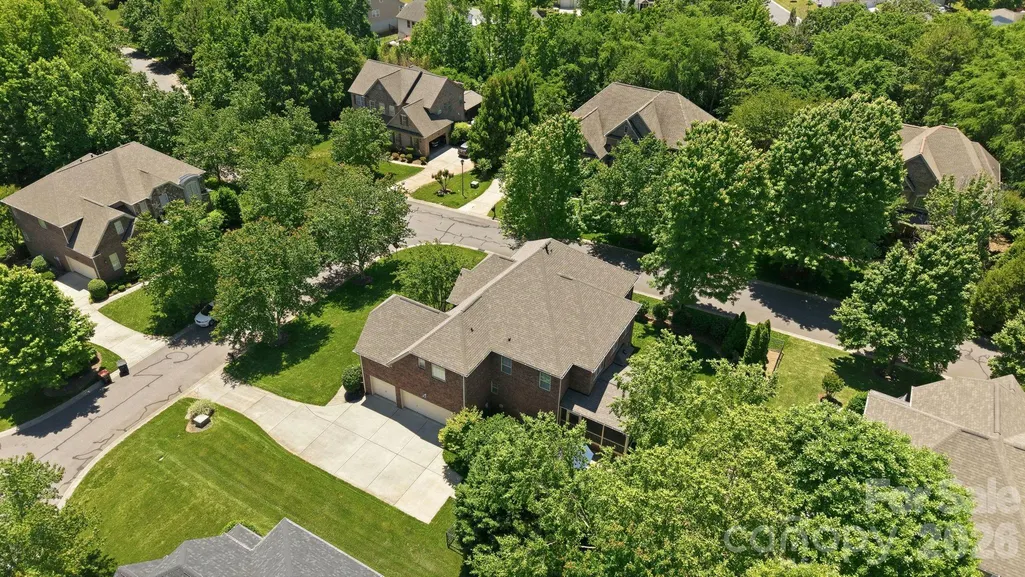
| Lot Features | Corner Lot |
| Water Source | County Water |
| Lot Size Area | 0.3 |
| Foundation Details | Crawl Space |
| Lot Dimensions | 107x130x100x113 |
| Road Surface Type | Concrete,Paved |
| Road Responsibility | Publicly Maintained Road |
| Main Level Garage YN | Yes |
Amenities
- Foreclosure
- Views
- Short Sale
- New Construction
- Adult 55+
- Lease To Own
- No HOA Fees
- Furnished
- Primary On Main
- Air Conditioning
- Seller Finance
- Green
- Fixer Upper
- Horse
- Golf
- Fireplace
- Deck
- Garage
- Basement
- Pool
Property vs Single Family Average in 29715
Price
Year Built
Visits
 Canopy MLS® Copyright ©2026 All rights reserved.
