
Address
2515 Bethesda Oaks Drive, Gastonia, NC
Price
$ 379,900
Property Attributes
- ID#4411762
- TypeSingle Family
- Listing Status Active
- CountyGASTON
- CityGastonia
- AreaGaston County
- NeighborhoodBethesda Oaks
- Zip28056
- Style
- Year Built2007
- Price$ 379,900
- Bedrooms3
- Full Bathrooms2
- Half Bathrooms1
- Sqr Footage1951
- Lot Size0.18 Acres
Data Source:
Canopy MLS
Property Description
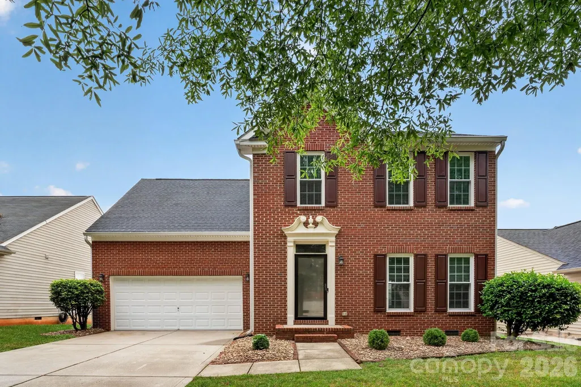
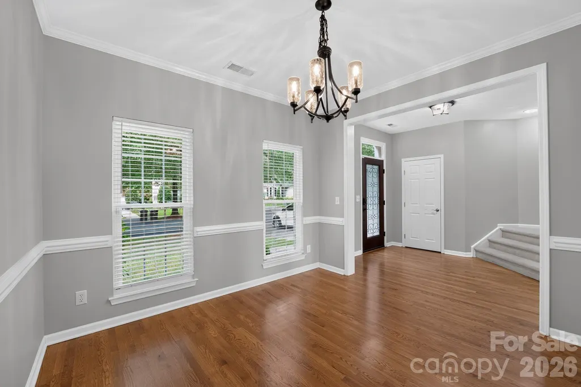
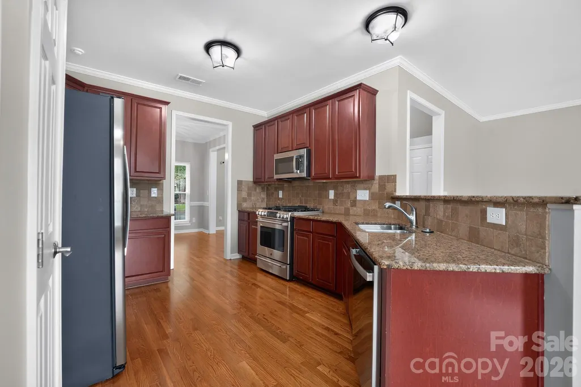
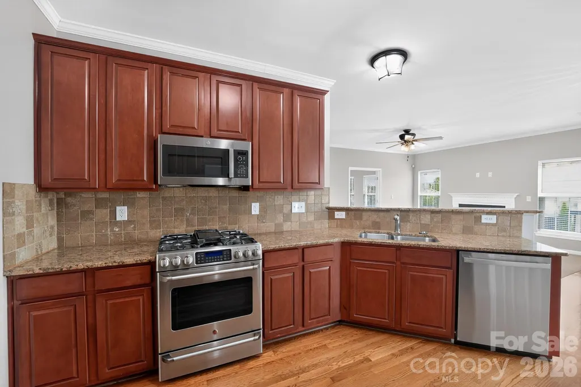
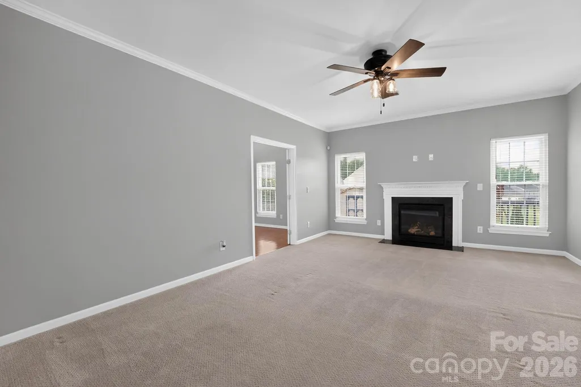
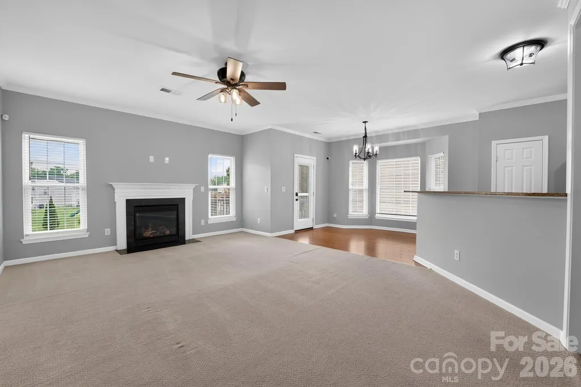
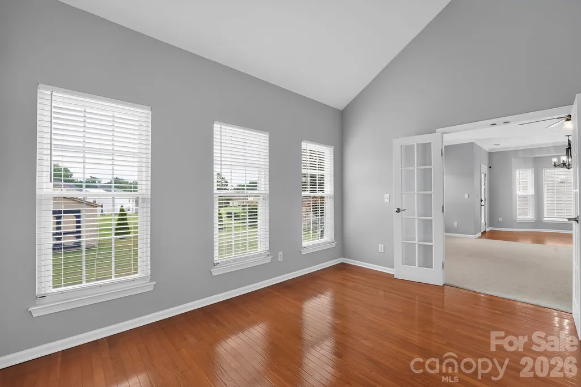
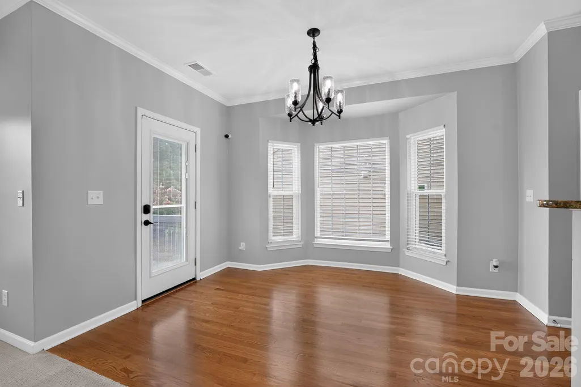
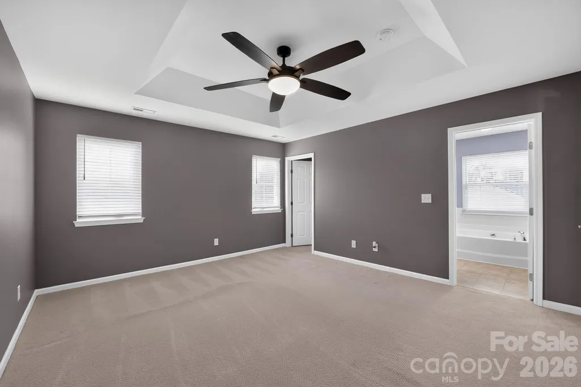
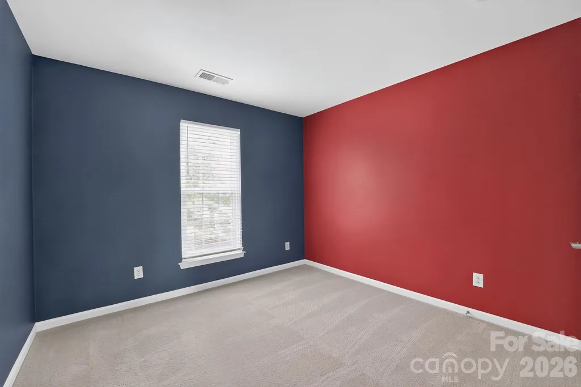
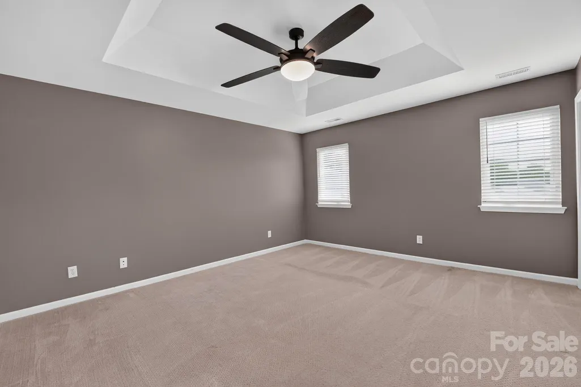
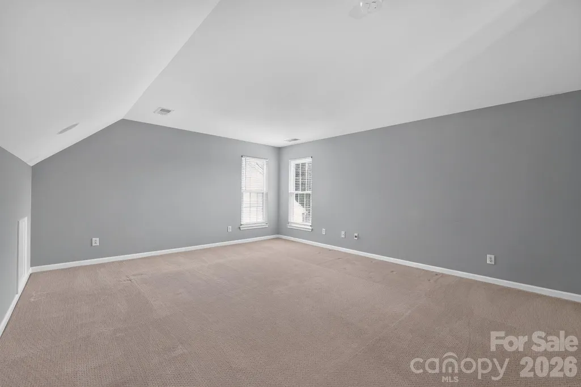
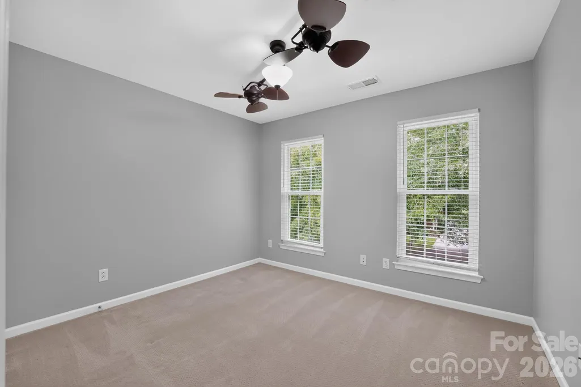
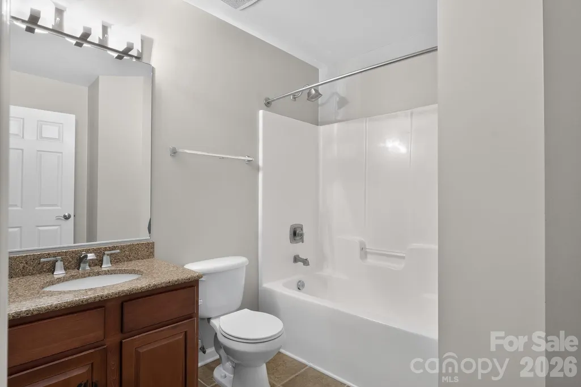
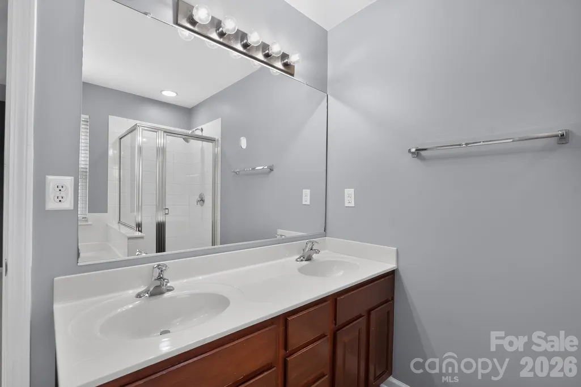
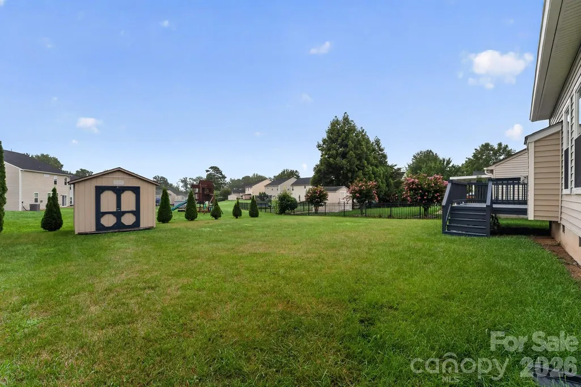
This inviting 3-bedroom, 2.5-bathroom home offers a classic layout with hardwood flooring, crown molding, and a cozy fireplace in the spacious family room. The well-appointed kitchen features rich cherry cabinetry, granite countertops, and stainless steel appliances, opening into a bright breakfast area. Upstairs, generously sized bedrooms provide comfortable living space, while the primary bathroom offers a soaking tub and separate shower. A fenced backyard rounds out this charming home, full of character and ready for its next chapter!
| Elementary School | Middle School | High School |
|---|---|---|
| Unspecified Elementary School | Unspecified Middle School | Unspecified High School |
| Price History | |
|---|---|
| 8/5/2026 | Listed $379,900 |
General Features
| Living Area | 1951 |
|---|---|
| Sewer | Public Sewer |
| Heating | Forced Air |
| Cooling | Central Air |
| Appliances | Dishwasher,Gas Range,Microwave |
| HOA Fee | 350.9 |
| Garage Spaces | 2 |
| Construction Materials | Vinyl |
| Year Built | 2007 |
| Levels | Two |
| Property Subtype | Single Family Residence |
| Parcel Number | 214430 |
| Assoc Fee Paid Per | Annually |
| County | Gaston |
| New Construction | No |
| Property Type | Residential |
| HOA | Yes |
| Subdivision Name | Bethesda Oaks |
| Garage Y/N | Yes |
| Full Baths | 2 |
| Directions | From Titman and New Hope Rd,take Titman Rd east,right on Bethesda Oaks Dr,it will curve to the left and the right and home is on the left. |
| High School | Unspecified |
| City | Gastonia |
| Association Name | Property Matters Holdings |
| Senior Community Y/N | No |
| Lot Size Units | Acres |
| Carport Y/N | No |
| Elementary School | Unspecified |
| Middle/Junior High School | Unspecified |
| Additional Parcels Y/N | No |
| Standard Status | Active |
| CAR_HOASubjectTo | Required |
| Construction Type | Site Built |
| Tax Assessed Value | 337880 |
| Listing Terms | Cash,Conventional,VA Loan |
Interior Features
| Fireplace Features | Living Room |
|---|---|
| Basement (Y/N) | No |
| Fireplace Y/N | Yes |
| Above Grade Finished Area | 1951 |
| Half Baths | 1 |
| Laundry Features | Laundry Closet,Upper Level |
| Total Bedrooms | 3 |
| Total Baths | 3 |
| SqFt Main | 907 |
| SqFt Upper | 1044 |
Exterior Features
| Parking Features | Driveway,Attached Garage |
|---|---|
| Water Source | City |
| Lot Size Area | 0.18 |
| Foundation Details | Slab |
| Road Surface Type | Concrete,Paved |
| Road Responsibility | Publicly Maintained Road |
| Main Level Garage YN | Yes |
Amenities
- Foreclosure
- Views
- Short Sale
- New Construction
- Adult 55+
- Lease To Own
- No HOA Fees
- Furnished
- Primary On Main
- Air Conditioning
- Seller Finance
- Green
- Fixer Upper
- Horse
- Golf
- Fireplace
- Deck
- Garage
- Basement
- Pool
Property vs Single Family Average in 28056
Price
Year Built
Visits

