
Open House Sun, Sep 20th 11:00 AM - 01:00 PM - Primary on Main - Eco Friendly
Address
6411 Barcelona Way, Charlotte, NC
Price
$ 499,999
Property Attributes
- ID#4419380
- TypeSingle Family
- Listing Status Active
- CountyMECKLENBURG
- CityCharlotte
- AreaMecklenburg County
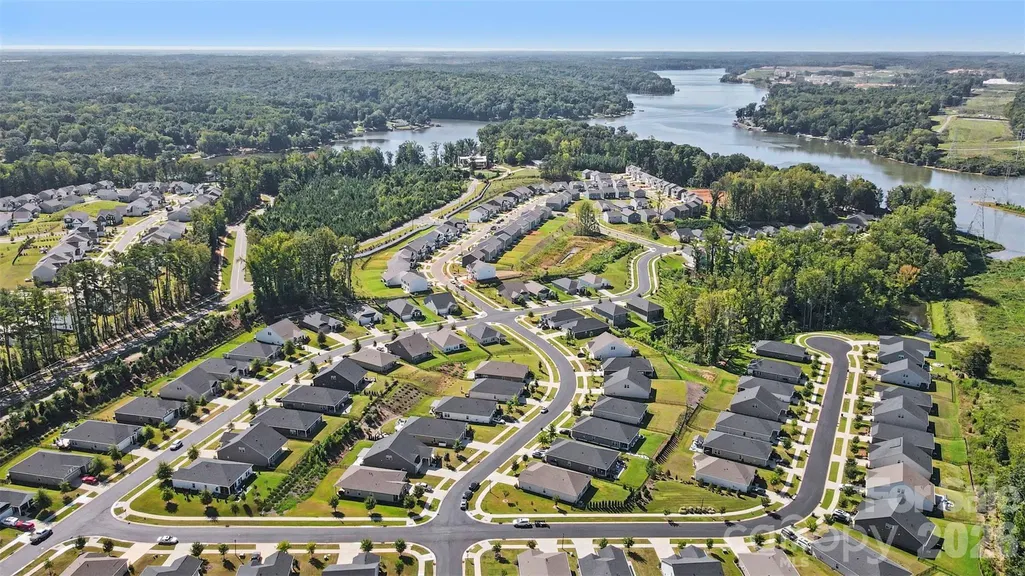
- NeighborhoodThe Vineyards on Lake Wylie
- Zip28214
- Style
- Year Built2023
- Price$ 499,999
- Bedrooms3
- Full Bathrooms2
- Half Bathrooms1
- Sqr Footage2022
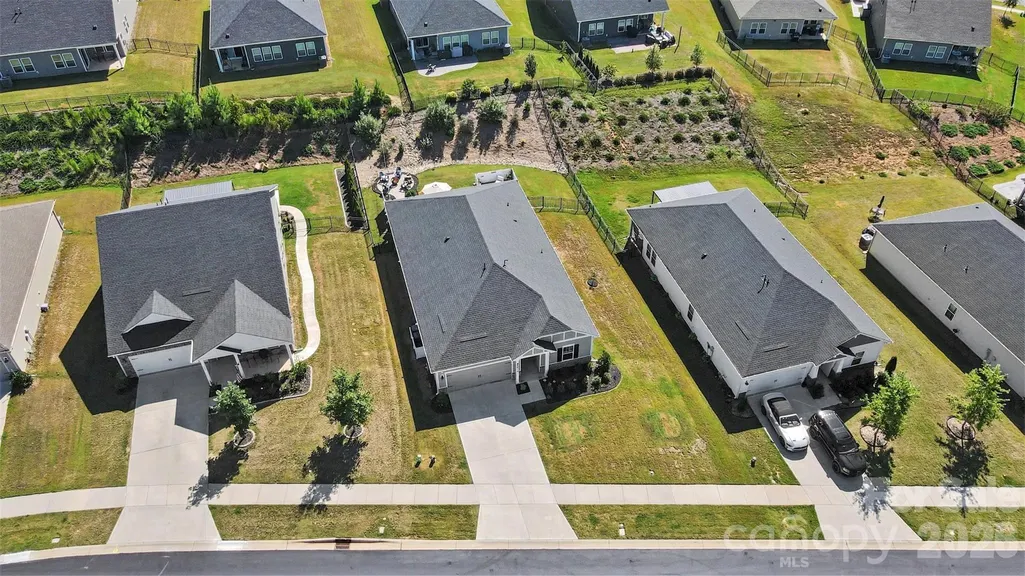
- Lot Size0.248 Acres
Data Source:
Canopy MLS
Property Description
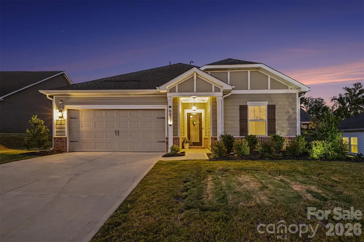
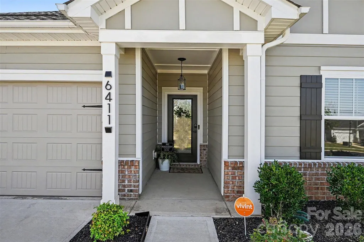
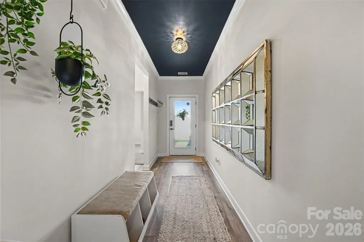
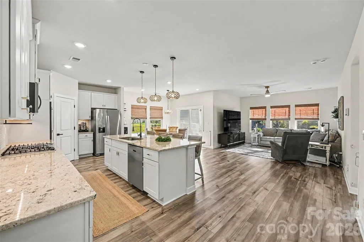
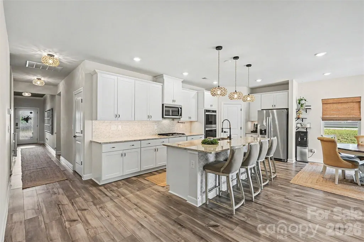
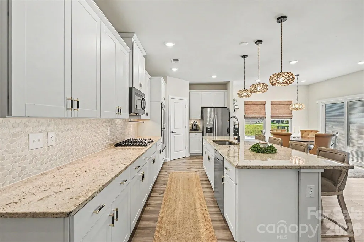
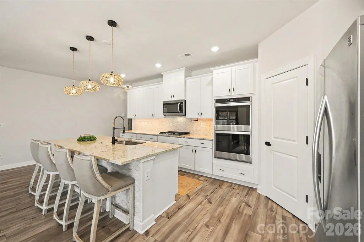
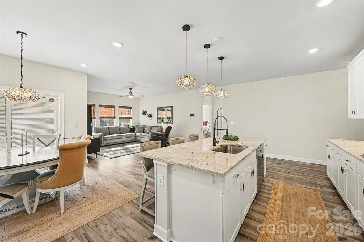
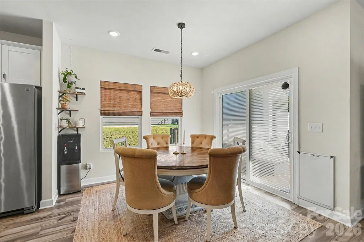
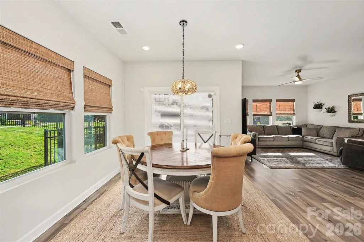
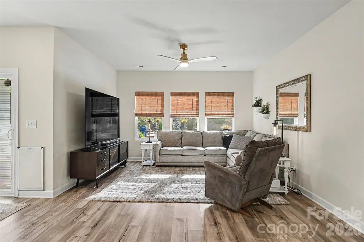
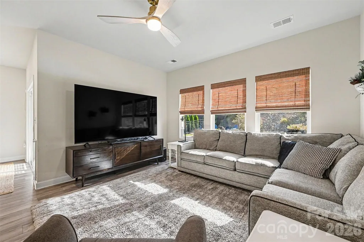
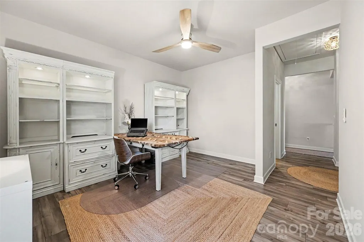
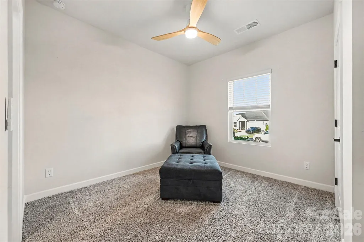
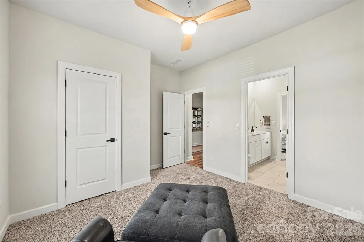
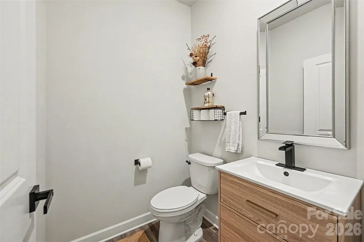
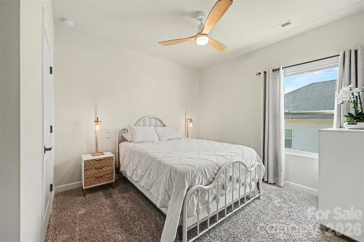
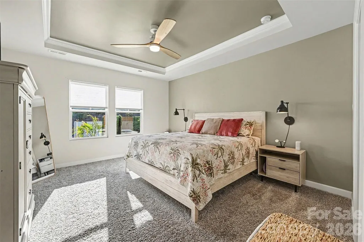
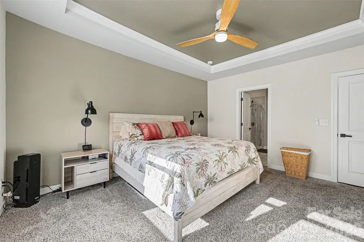
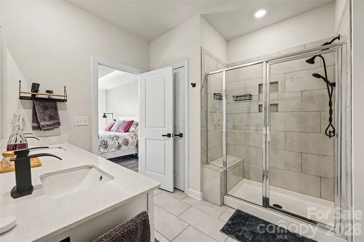
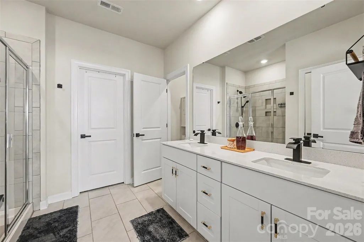
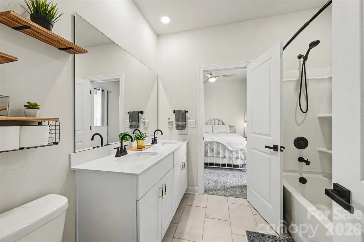
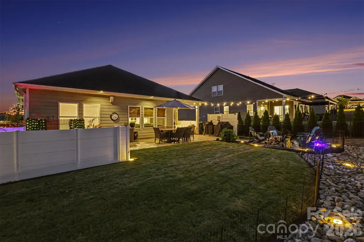
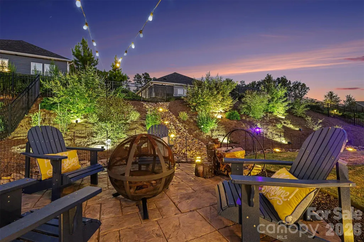
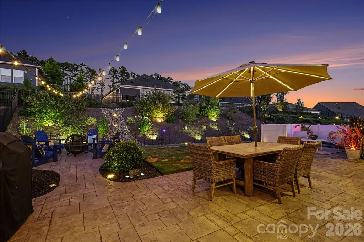
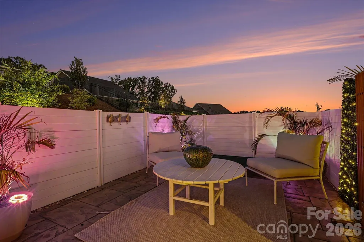
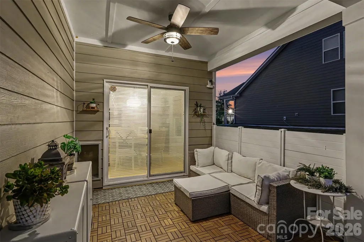
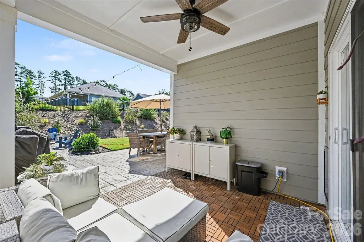
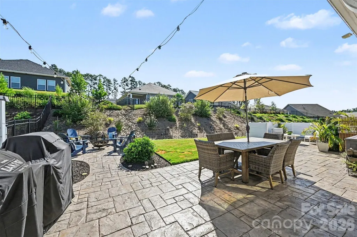
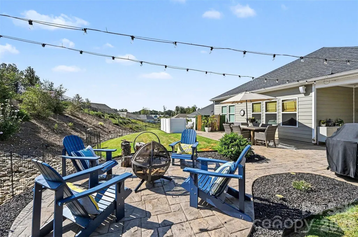
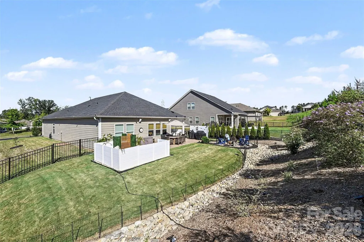
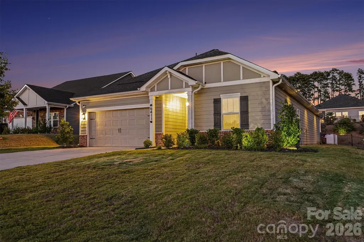
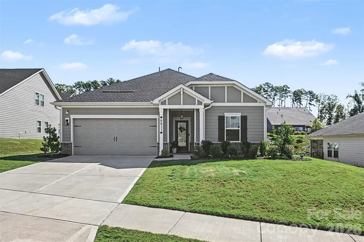
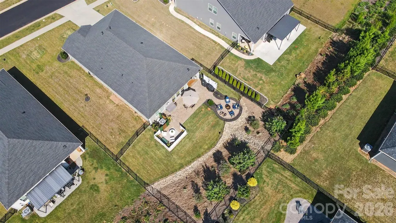
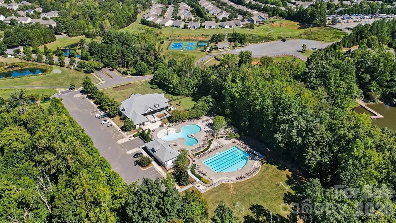
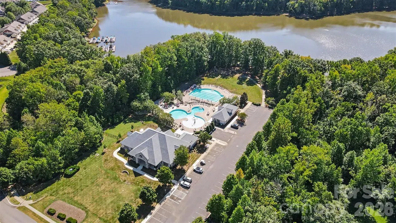
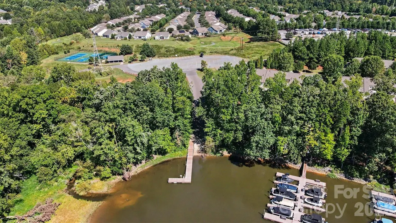
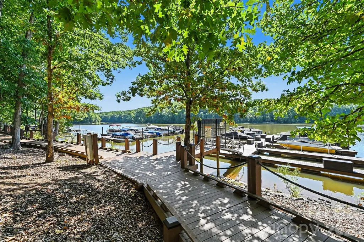
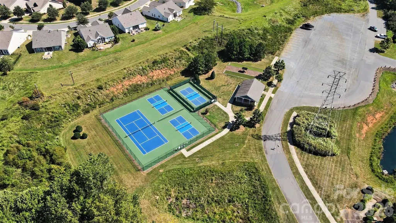
Welcome to this energy-efficient home in Solena II at the Vineyards, a lakeside community in Charlotte! The bright, open-concept living space is ideal for everyday living and entertaining. The kitchen features a gas cooktop, double oven, upgraded backsplash, and thoughtful finishes. A Jack-and-Jill bath with dual sinks serves the secondary bedrooms, while the private primary suite offers a walk-in shower, spacious closet, and updated faucets and showerhead. A versatile flex space provides the perfect spot for a home office, hangout area, or potential additional bedroom with the addition of a door. Enjoy exceptional outdoor living with a covered back patio featuring stamped concrete, landscaping, fencing, speakers, and a ceiling fan. Additional updates include upgraded blinds, a glass front door, and a new powder room vanity. Built with innovative energy-efficient features designed for comfort, savings, and peace of mind. Residents enjoy resort-style amenities including a brand new clubhouse, fitness center, pool, lap pool, sports complex with tennis and bocce ball, and over 10 miles of walking trails winding through open green spaces along Lake Wylie. Storage yard for RV's/Boats is also available for $35 a month. This home combines modern comfort, thoughtful upgrades, and an incredible community lifestyle!
| Elementary School | Middle School | High School |
|---|---|---|
| Berryhill Elementary School | Berryhill Middle School | West Mecklenburg High School |
| Price History | |
|---|---|
| 9/11/2026 | Listed $499,999 |
General Features
| Living Area | 2022 |
|---|---|
| Sewer | Public Sewer |
| Heating | Forced Air,Natural Gas |
| Cooling | Ceiling Fan(s),Central Air |
| Utilities | Cable Available,Natural Gas,Underground Power Lines,Wired Internet Available |
| Roof | Architectural Shingle,Wood Joists,Wood Trusses |
| Appliances | Dishwasher,Disposal,Double Oven,Electric Water Heater,Exhaust Fan,Gas Cooktop,Microwave,Plumbed For Ice Maker,Refrigerator,Self Cleaning Oven |
| HOA Fee | 142.5 |
| Garage Spaces | 2 |
| Patio/Porch Features | Front Porch,Patio |
| Security Features | Carbon Monoxide Detector(s),Security System |
| Construction Materials | Fiber Cement |
| Exclusions | Vivint Security System,EV charging station will be removed,but the prewired will be available. |
| Year Built | 2023 |
| Levels | One |
| Property Subtype | Single Family Residence |
| Parcel Number | 113-226-70 |
| Elevation | 2000 |
| Waterfront Features | Boat Ramp – Community |
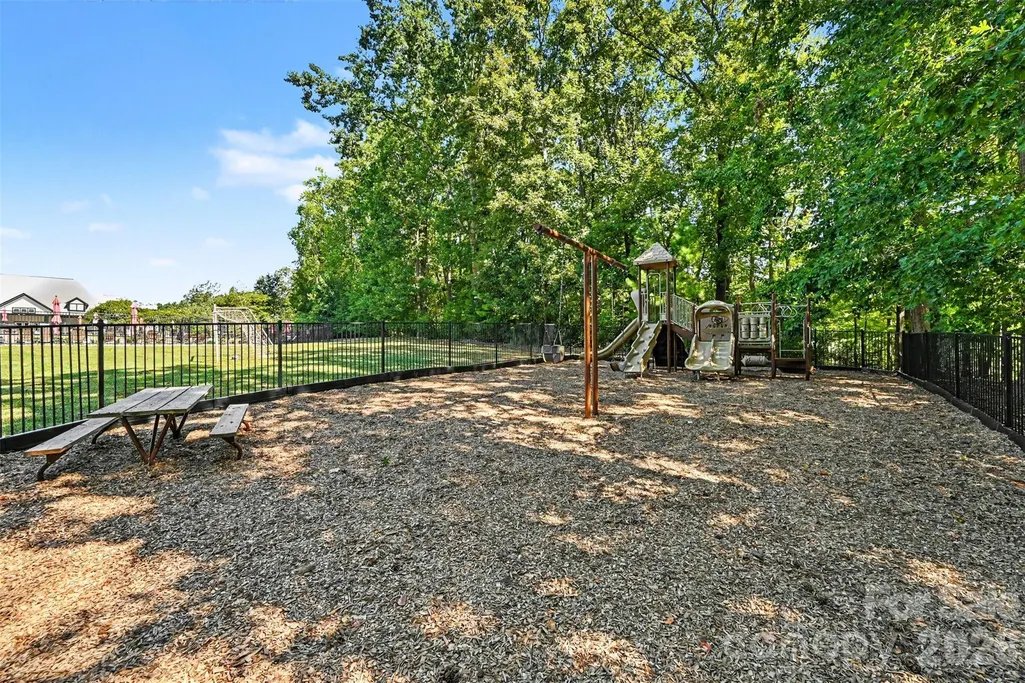
| Community Features | Clubhouse,Dog Park,Fitness Center,Game Court,Outdoor Pool,Pickleball,Picnic Area,Playground,Recreation Area,RV Storage,Sidewalks,Sport Court,Street Lights,Tennis Court(s),Walking Trails |
| Accessibility | Two or More Access Exits,Lever Door Handles,Entry Slope less than 1 foot,Hall Width 36 Inches or More,No Interior Steps |
| Assoc Fee Paid Per | Monthly |
| County | Mecklenburg |
| New Construction | No |
| Property Type | Residential |
| HOA | Yes |
| Subdivision Name | The Vineyards on Lake Wylie |
| Garage Y/N | Yes |
| Green Sustainability | Spray Foam Insulation |
| Full Baths | 2 |
| High School | West Mecklenburg |
| City | Charlotte |
| Association Name | Cusick Community Management |
| Senior Community Y/N | No |
| Lot Size Units | Acres |
| Carport Y/N | No |
| Elementary School | Berryhill |
| Middle/Junior High School | Berryhill |
| Additional Parcels Y/N | No |
| Virtual Tour | https://my.matterport.com/show/?m=8viZvpyjiQS&brand=0 |
| Standard Status | Active |
| CAR_HOASubjectTo | Required |
| Construction Type | Site Built |
| Restrictions | No Representation |
| Tax Assessed Value | 459500 |
| Virtual Tour | https://my.matterport.com/show/?m=8viZvpyjiQS&brand=0 |
| Listing Terms | Cash,Conventional,FHA,VA Loan |
Interior Features
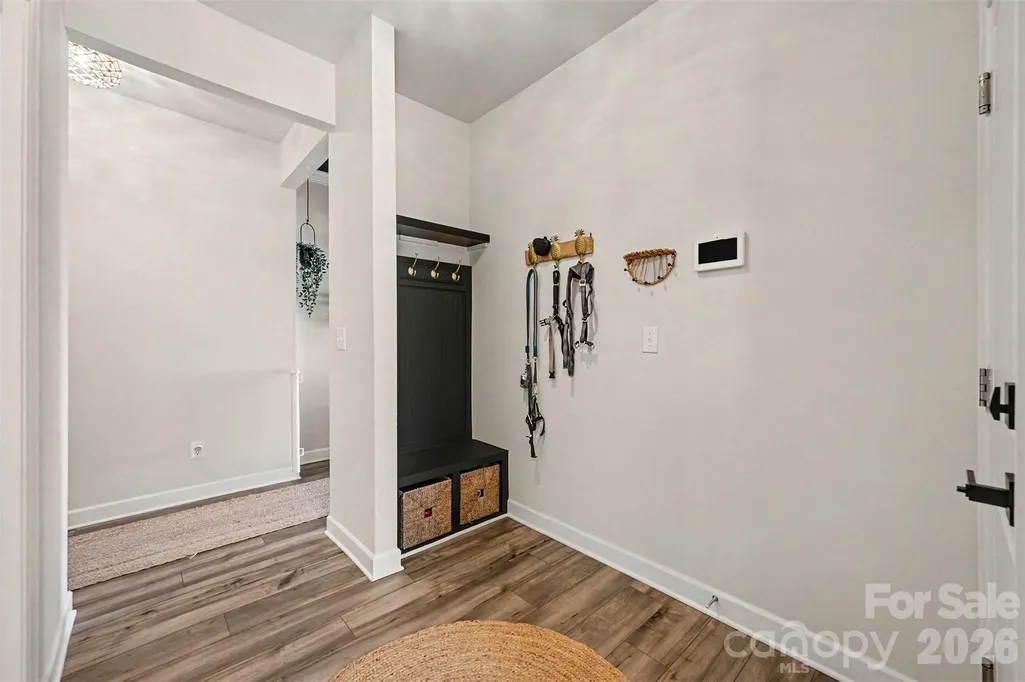
| Interior Amenities | Attic Stairs Pulldown,Drop Zone,Kitchen Island,Open Floorplan,Pantry,Walk-In Closet(s),Walk-In Pantry |
|---|---|
| Flooring | Carpet,Tile,Vinyl |
| Basement (Y/N) | No |
| Fireplace Y/N | No |
| Above Grade Finished Area | 2022 |
| Half Baths | 1 |
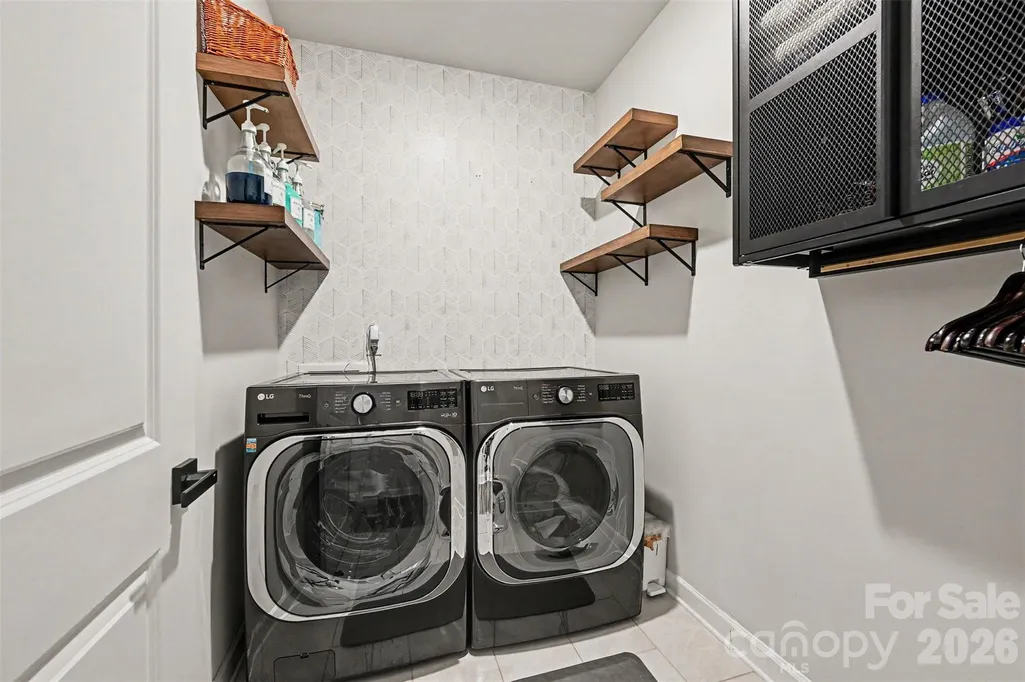
| Laundry Features | Electric Dryer Hookup,Main Level |
| Total Bedrooms | 3 |
| Total Baths | 3 |
| SqFt Main | 2022 |
| SqFt Garage | 457 |
| Bedroom | 3 |
Exterior Features
| Fencing | Fenced |
|---|---|
| Parking Features | Driveway,Attached Garage,Keypad Entry |
| Water Source | City |
| Lot Size Area | 0.248 |
| Foundation Details | Slab |
| Lot Dimensions | 72x70x145x163 |
| Road Surface Type | Concrete,Paved |
| Other Parking | Pre-wired outlet for EV included |
| Other Equipment | Network Ready |
| Road Responsibility | Private Maintained Road |
| Main Level Garage YN | Yes |
Amenities
- Foreclosure
- Views
- Short Sale
- New Construction
- Adult 55+
- Lease To Own
- No HOA Fees
- Furnished
- Primary On Main
- Air Conditioning
- Seller Finance
- Green
- Fixer Upper
- Horse
- Golf
- Fireplace
- Deck
- Garage
- Basement
- Pool
Property vs Single Family Average in 28214
Price
Year Built
Visits

