
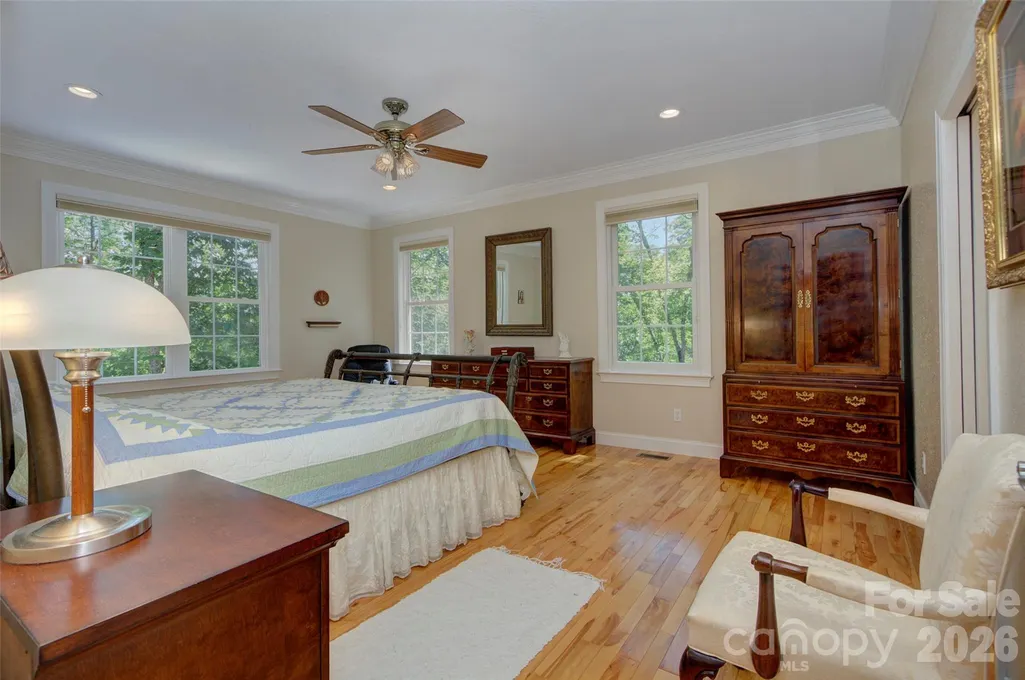
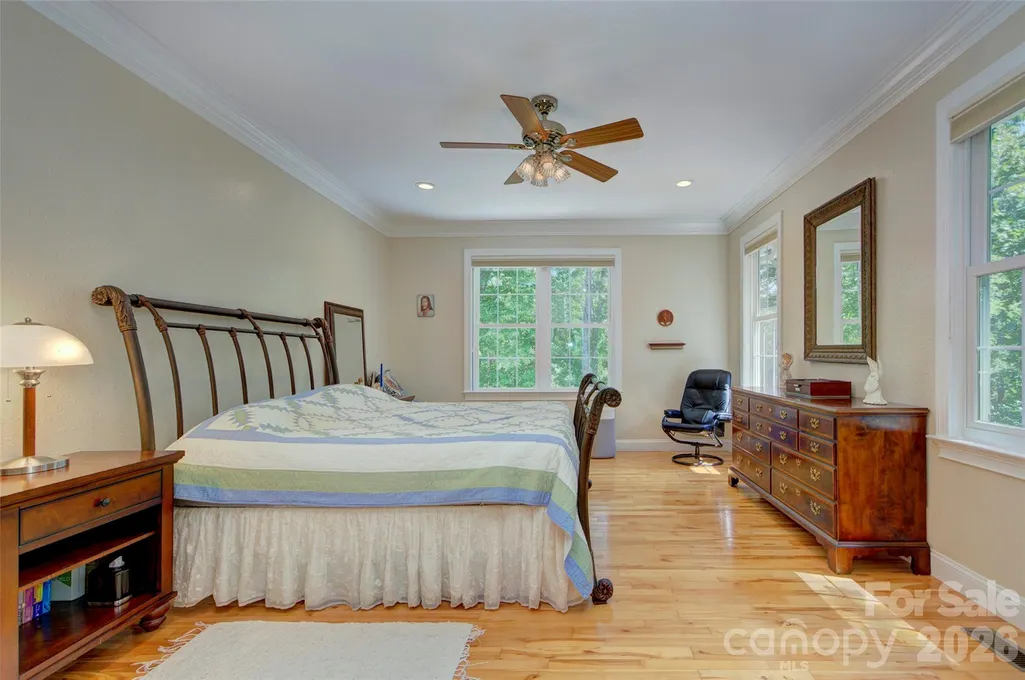
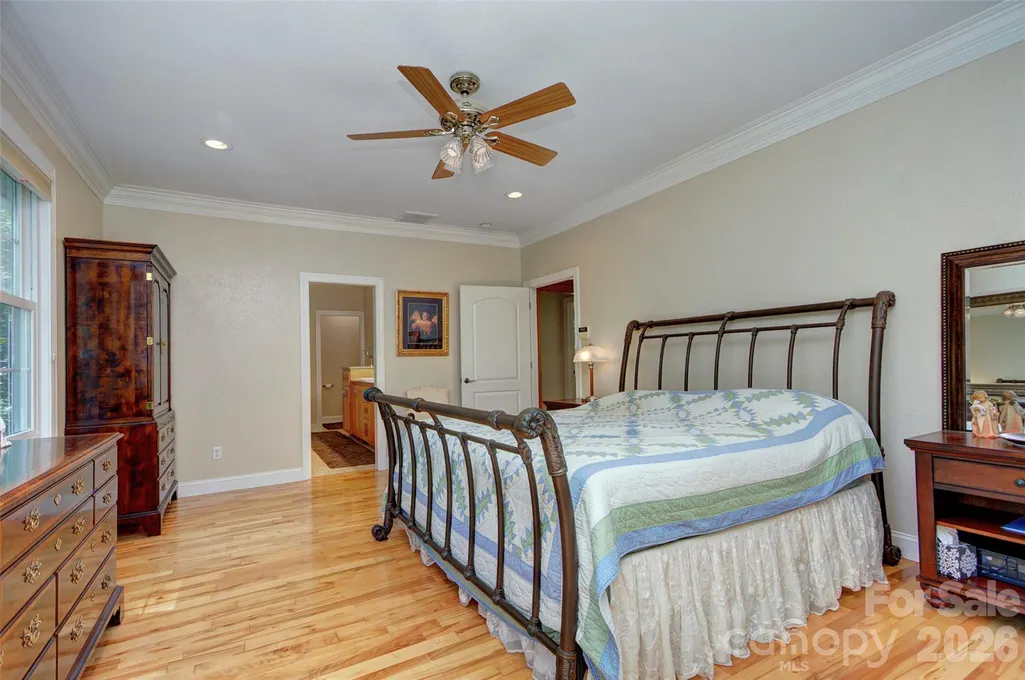
Primary on Main
Address
98 Soapstone Creek Drive, Arden, NC
Price
$ 745,000
Property Attributes
- ID#4422069
- TypeSingle Family
- Listing Status Active
- CountyHENDERSON
- CityArden
- AreaHenderson County
- NeighborhoodSoapstone Creek Estates
- Zip28704
- StyleRanch
- Year Built2006
- Price$ 745,000
- Bedrooms3
- Full Bathrooms3
- Half Bathrooms0
- Sqr Footage2837
- Lot Size1.47 Acres
Data Source:
Canopy MLS
Property Description
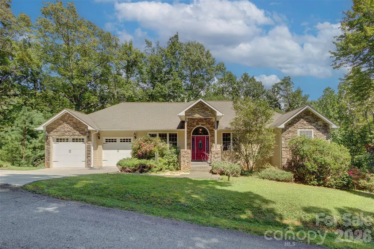
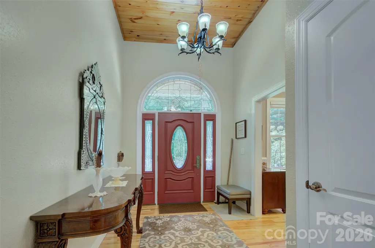
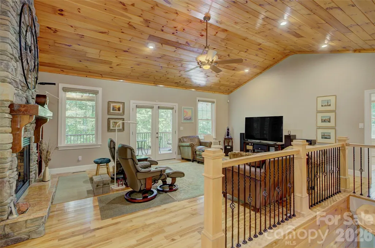
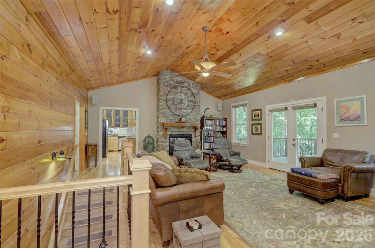
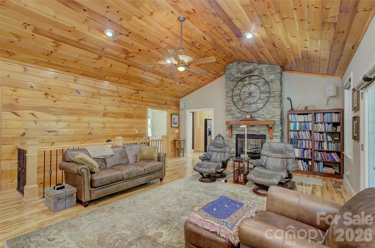
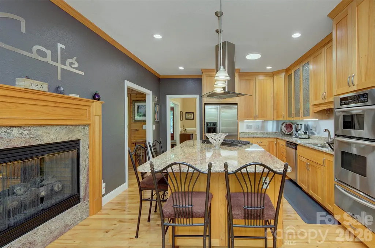
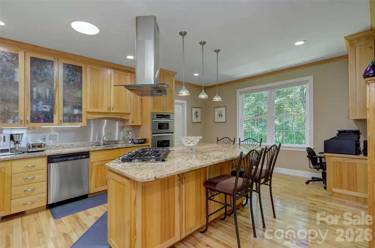
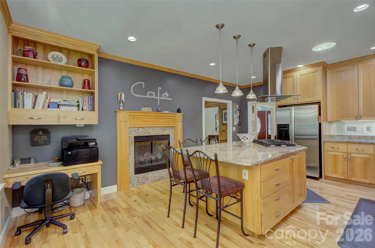
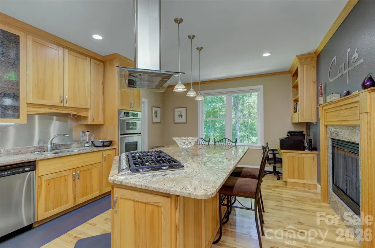
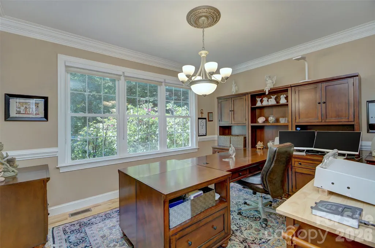
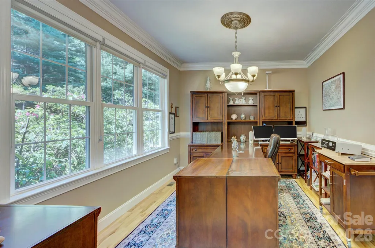
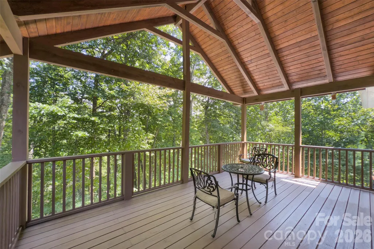
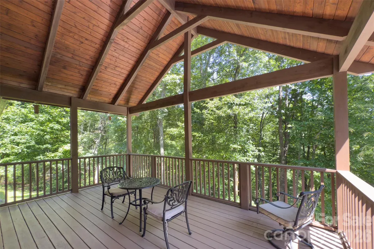
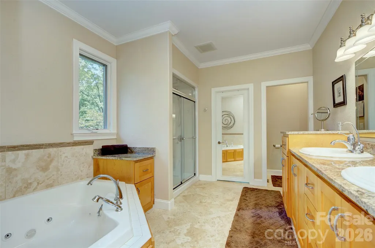
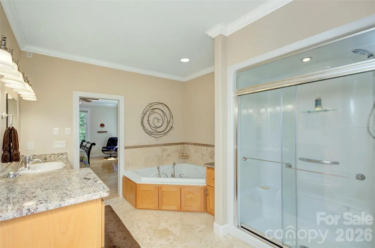
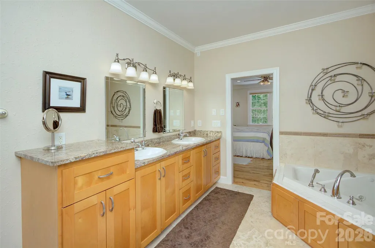
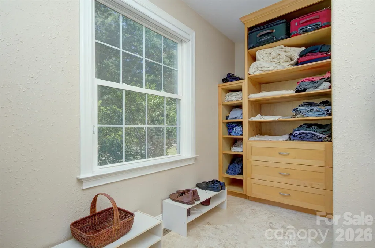
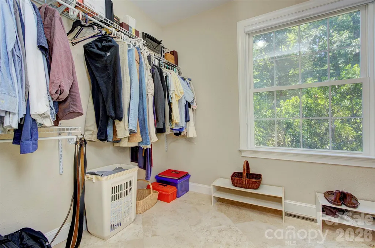
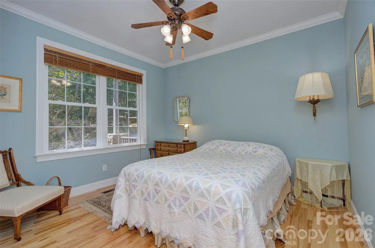
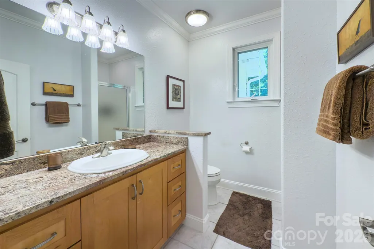
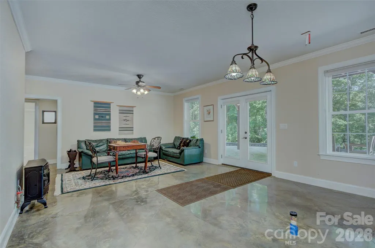
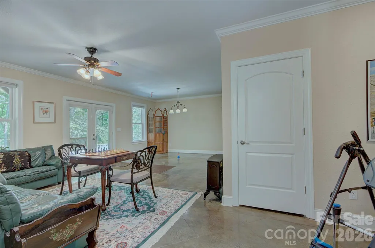
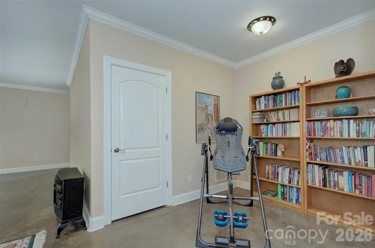
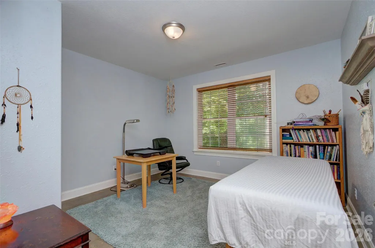
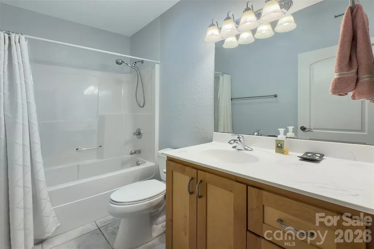
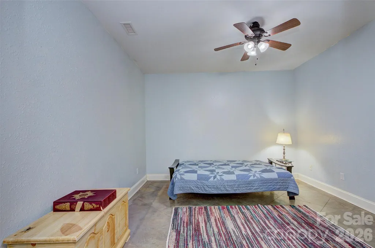
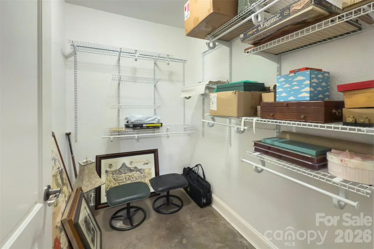
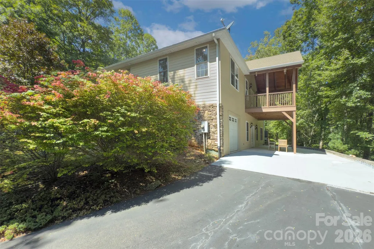
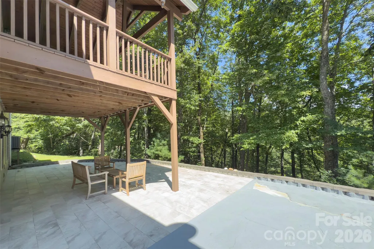
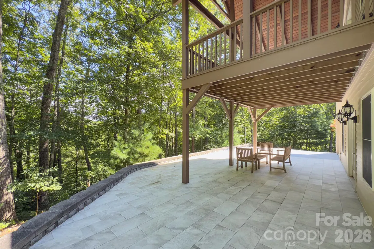
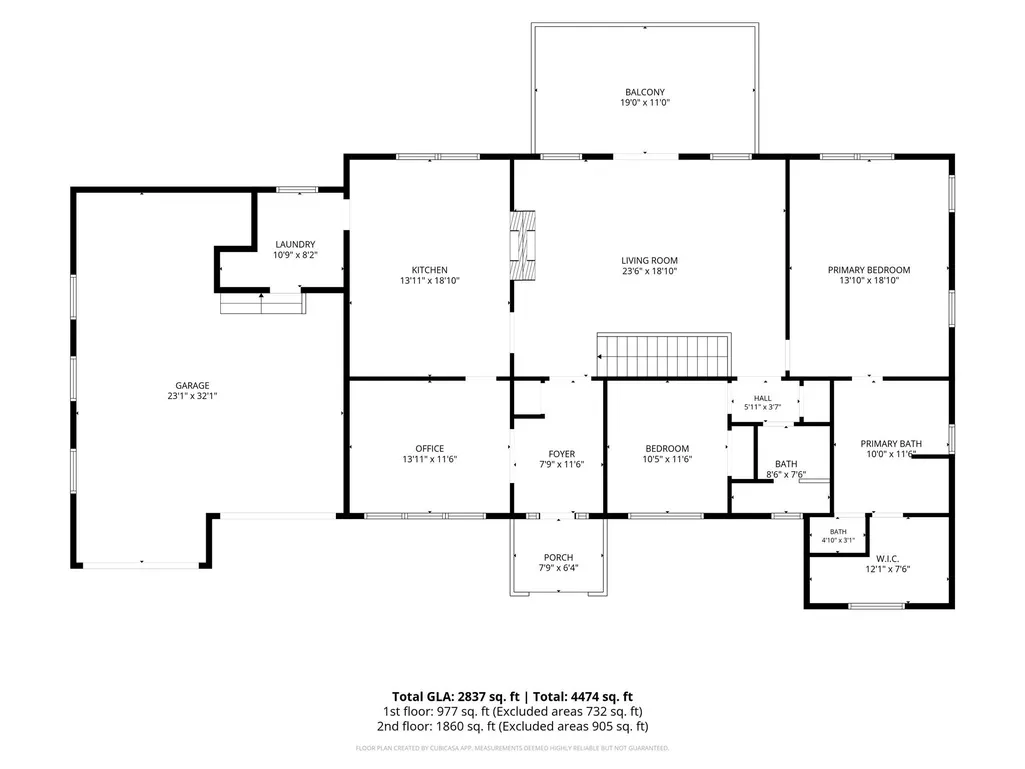
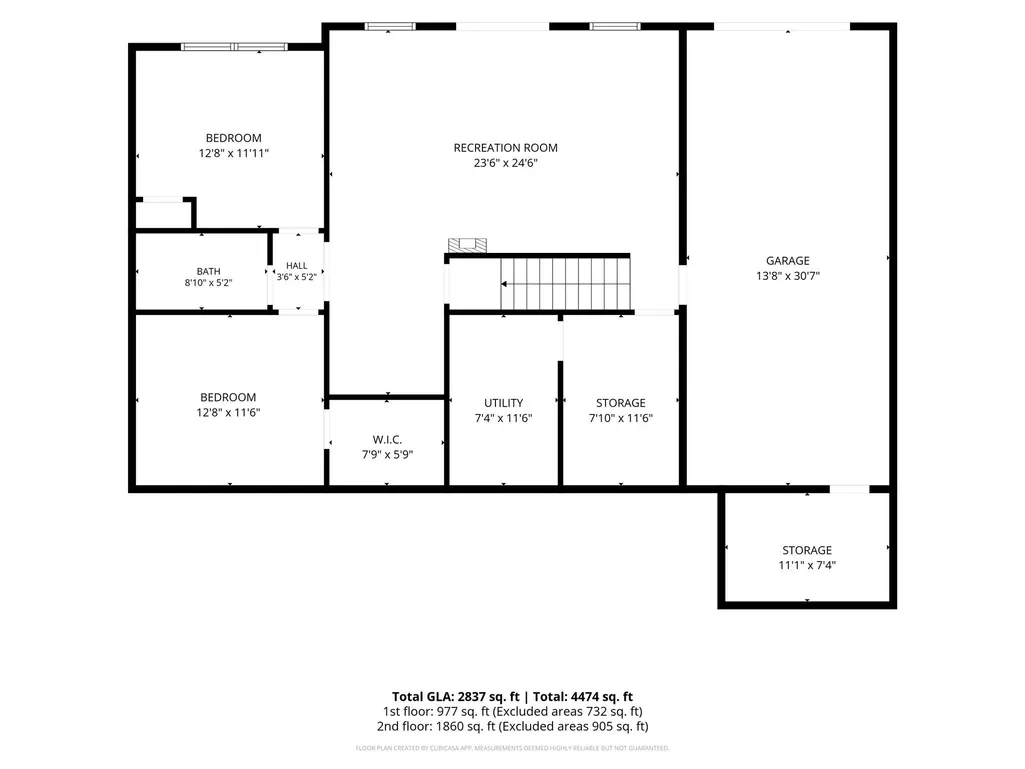
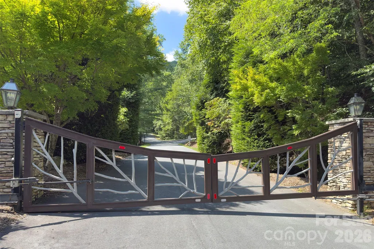
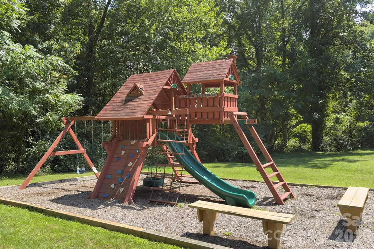
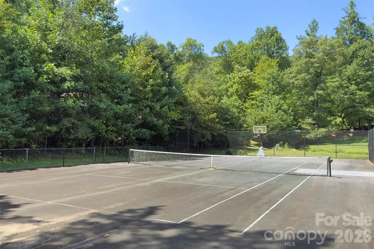
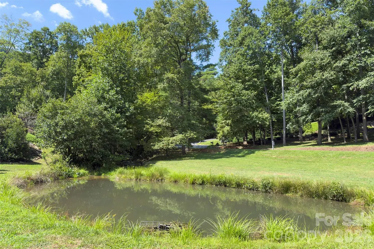
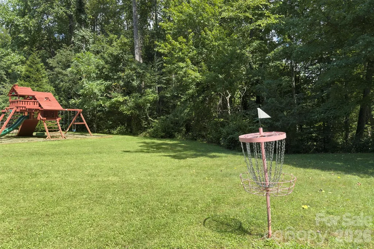
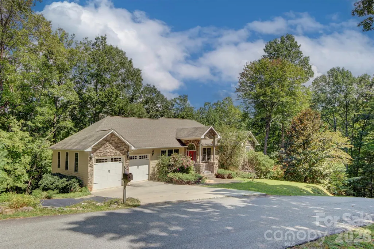
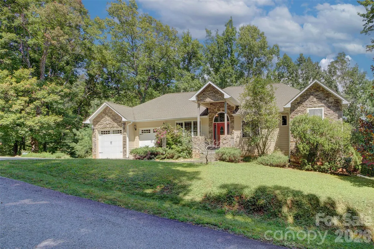
Live your best mountain life in this three-bedroom, three bath custom-built home within a private gated community. Main level living only minutes from multiple shopping and dining options. Chef's kitchen features hickory cabinets, a newer gas cooktop and range hood and a large granite island for gathering around. Great room with white pine tongue & groove ceiling and accent wall opens to a large covered deck for catching the breezes and grilling out. Stacked rock see-through fireplace with hand-carved walnut mantel and ventless gas logs for convenience. Formal dining room currently used as main level office. Large primary suite features a jetted tub and spacious walk-in closet. Your guests will appreciate the main level bedroom and private full bath. Downstairs, the family room is plumbed for a wet bar. There you'll also find the third bedroom, a full bath and an office/bonus room as well as additional storage space. Garage space for three cars plus a workshop-a rare find! Community green space includes a tennis court, playground and pond.
| Elementary School | Middle School | High School |
|---|---|---|
| Glen Marlow Elementary School | Rugby Middle School | West Henderson High School |
| Price History | |
|---|---|
| 9/5/2026 | Listed $745,000 |
General Features
| Living Area | 2837 |
|---|---|
| Sewer | Septic Installed |
| Heating | Heat Pump |
| Cooling | Central Air,Electric,Heat Pump |
| Utilities | Electricity Connected,Propane,Underground Power Lines |
| Roof | Architectural Shingle |
| Appliances | Dishwasher,Electric Oven,Electric Water Heater,Exhaust Hood,Gas Cooktop,Microwave,Refrigerator with Ice Maker,Warming Drawer |
| Development Status | Completed |
| HOA Fee | 208.33 |
| Garage Spaces | 3 |
| Patio/Porch Features | Covered,Deck,Patio |
| Architectural Style | Ranch |
| Security Features | Radon Mitigation System,Security System,Smoke Detector(s) |
| Construction Materials | Fiber Cement,Stone Veneer |
| Exclusions | EV charger |
| Year Built | 2006 |
| Levels | One |
| Property Subtype | Single Family Residence |
| Parcel Number | 9975305 |
| Elevation | 2000 |
| Community Features | Gated,Playground,Pond,Tennis Court(s) |
| Assoc Fee Paid Per | Monthly |
| County | Henderson |
| New Construction | No |
| Property Type | Residential |
| HOA | Yes |
| Subdivision Name | Soapstone Creek Estates |
| Garage Y/N | Yes |
| Full Baths | 3 |
| Directions | GPS works well to this location. Gate code available in Showing Time. |
| High School | West Henderson |
| City | Arden |
| Association Name | IPM |
| Senior Community Y/N | No |
| Lot Size Units | Acres |
| Carport Y/N | No |
| Elementary School | Glen Marlow |
| Middle/Junior High School | Rugby |
| Additional Parcels Y/N | No |
| Virtual Tour | https://tours.hdvisualsolutions.com/98-soapstone-creek-drive-arden-north-carolina-28704?branded=1 |
| Standard Status | Active |
| CAR_HOASubjectTo | Required |
| Construction Type | Site Built |
| Restrictions | Architectural Review,Building,Livestock Restriction,Manufactured Home Not Allowed,Signage,Square Feet,Subdivision |
| Tax Assessed Value | 503600 |
| Virtual Tour | https://tours.hdvisualsolutions.com/98-soapstone-creek-drive-arden-north-carolina-28704?branded=1 |
| Listing Terms | Cash,Conventional |
Interior Features
| Interior Amenities | Breakfast Bar,Entrance Foyer,Kitchen Island,Storage,Walk-In Closet(s) |
|---|---|
| Basement | Basement Garage Door,Basement Shop,Daylight,Exterior Entry,Full,Interior Entry,Partially Finished,Storage Space,Walk-Out Access |
| Flooring | Concrete,Tile,Wood |
| Fireplace Features | Gas Log,Gas Unvented,Great Room,Kitchen,Propane,See Through |
| Basement (Y/N) | Yes |
| Window Features | Insulated Window(s) |
| Fireplace Y/N | Yes |
| Above Grade Finished Area | 1860 |
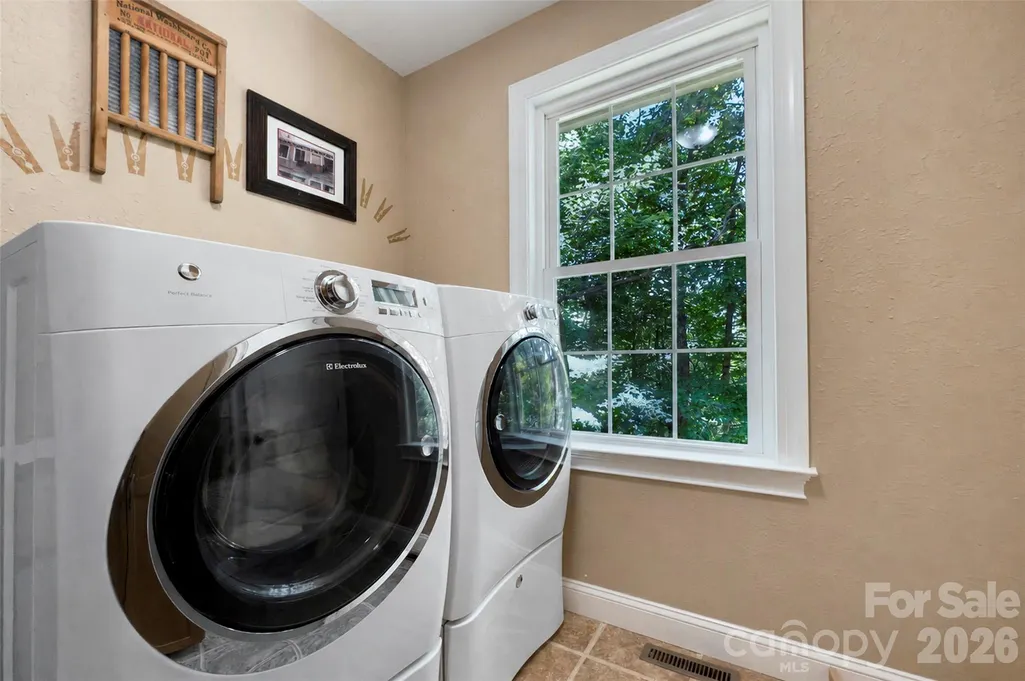
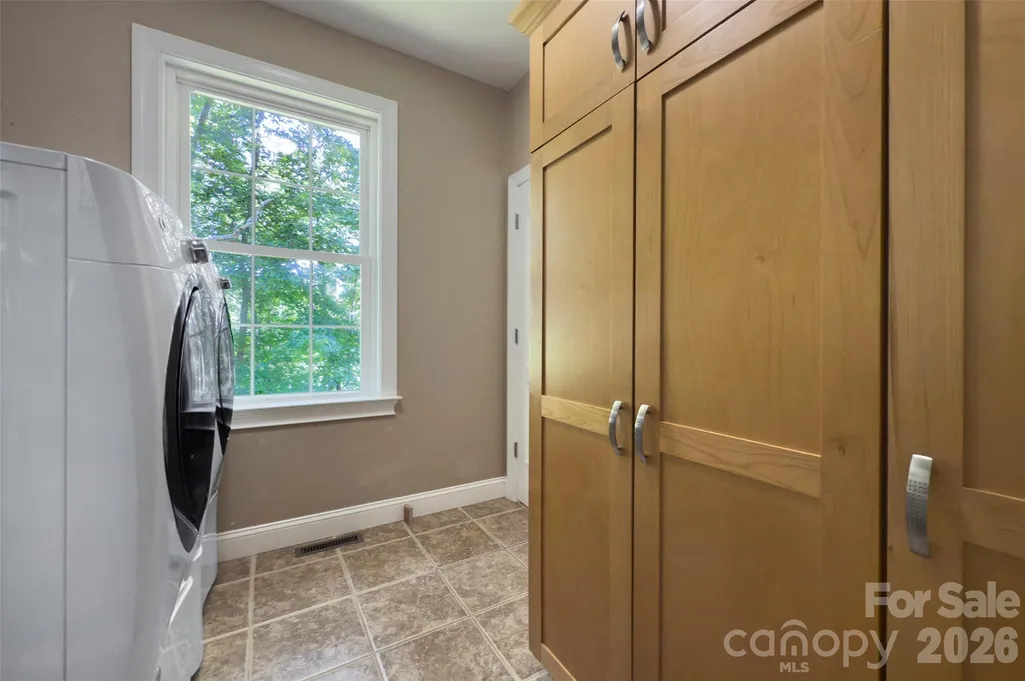
| Laundry Features | Electric Dryer Hookup,Laundry Room,Main Level,Washer Hookup |
| Total Bedrooms | 3 |
| Below Grade Finished Area | 977 |
| Total Baths | 3 |
| SqFt Main | 1860 |
| SqFt Garage | 1087 |
| Bedroom | 2 |
Exterior Features
| Parking Features | Driveway,Attached Garage,Garage Door Opener,Garage Faces Front,Garage Faces Rear |
|---|---|
| Water Source | Well |
| Lot Size Area | 1.47 |
| Foundation Details | Basement |
| Road Surface Type | Concrete,Paved |
| Other Parking | Oversized double garage on main (646 SF); single garage with room for workshop in basement (441 SF). Extra parking space at left of home. |
| Door Features | Insulated Door(s),Pocket Doors |
| Other Equipment | Fuel Tank - Leased |
| Road Responsibility | Private Maintained Road |
| Main Level Garage YN | Yes |
Amenities
- Foreclosure
- Views
- Short Sale
- New Construction
- Adult 55+
- Lease To Own
- No HOA Fees
- Furnished
- Primary On Main
- Air Conditioning
- Seller Finance
- Green
- Fixer Upper
- Horse
- Golf
- Fireplace
- Deck
- Garage
- Basement
- Pool
Property vs Single Family Average in 28704
Price
Year Built
Visits
 Canopy MLS® Copyright ©2026 All rights reserved.
