
Open House Sun, Sep 20th 02:00 PM - 04:00 PM - Primary on Main
Address
1085 Merrywood Drive, Newton, NC
Price
$ 449,990
Property Attributes
- ID#4424263
- TypeSingle Family
- Listing Status Active
- CountyCATAWBA
- CityNewton
- AreaCatawba County
- NeighborhoodWalnut Creek
- Zip28658
- StyleTraditional
- Year Built1999
- Price$ 449,990
- Bedrooms3
- Full Bathrooms2
- Half Bathrooms0
- Sqr Footage2325
- Lot Size0.44 Acres
Data Source:
Canopy MLS
Property Description
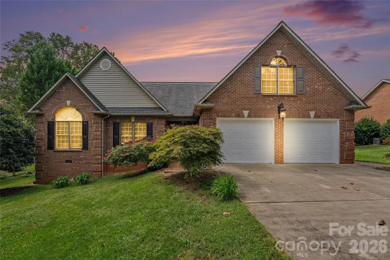
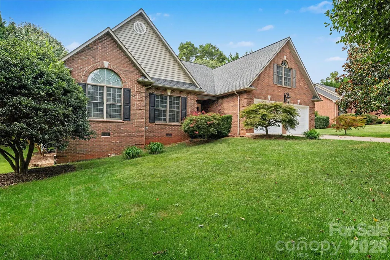
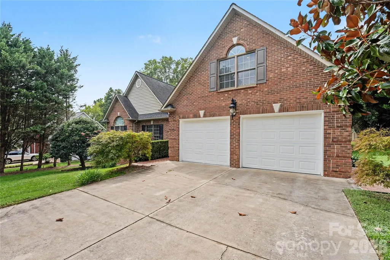
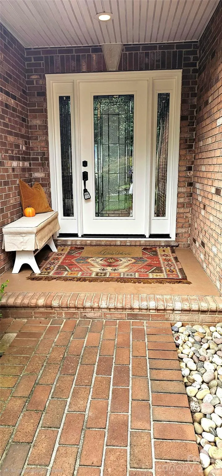
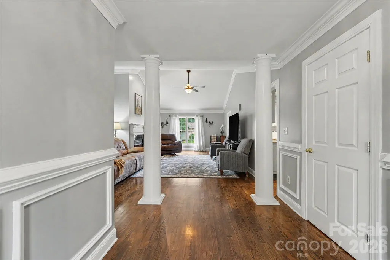
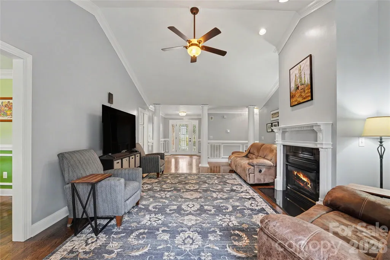
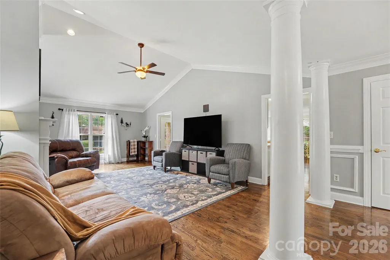
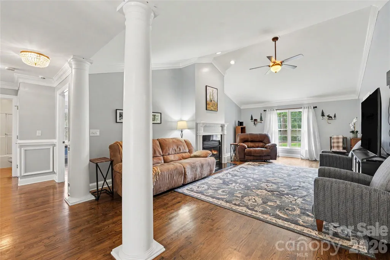
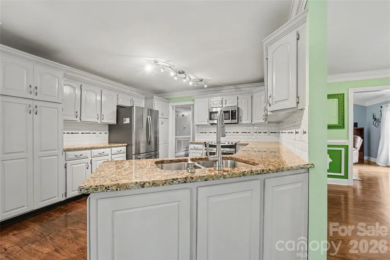
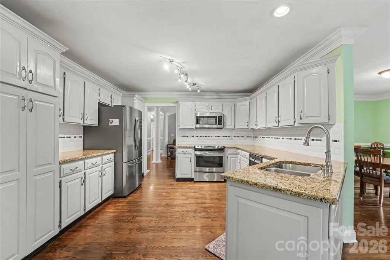
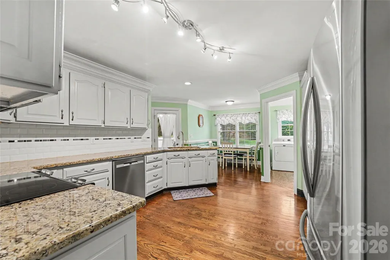
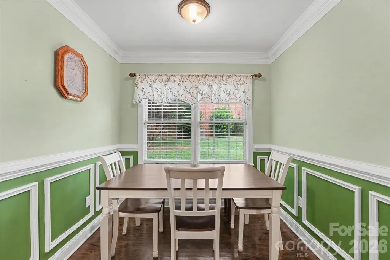
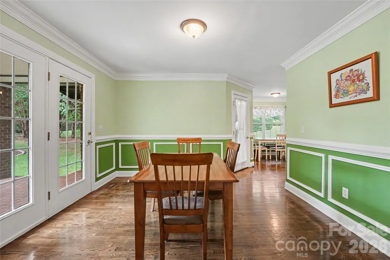
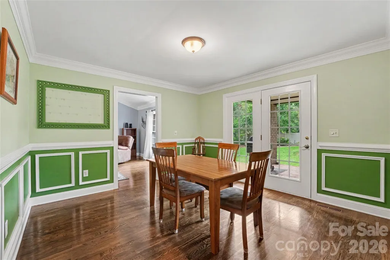
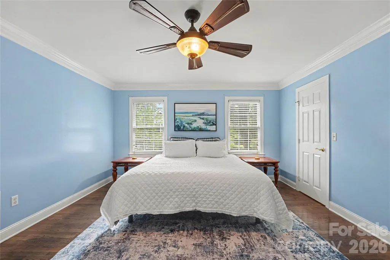
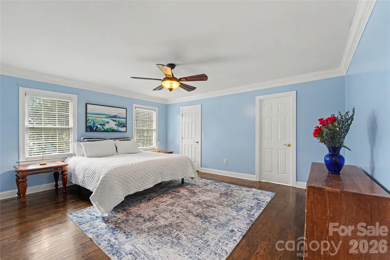
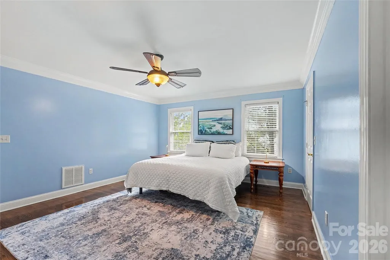
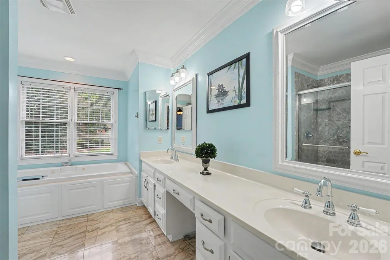
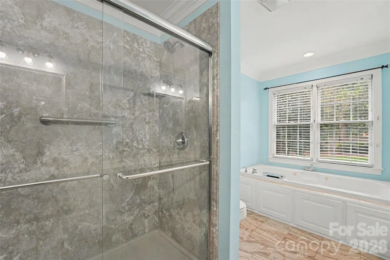
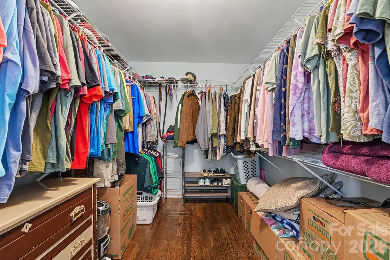
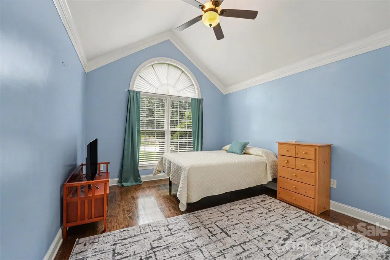
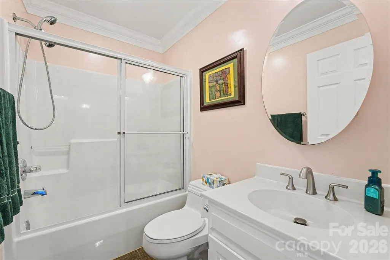
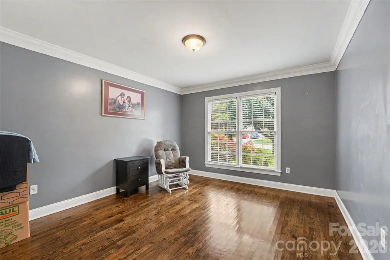
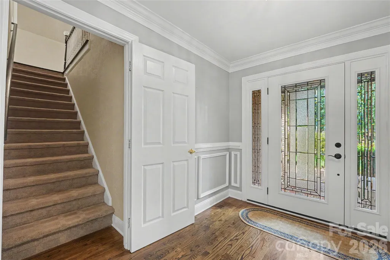
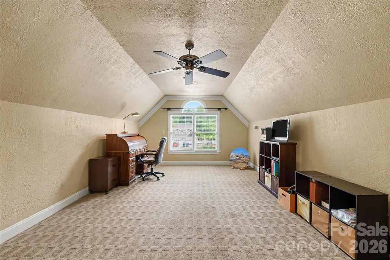
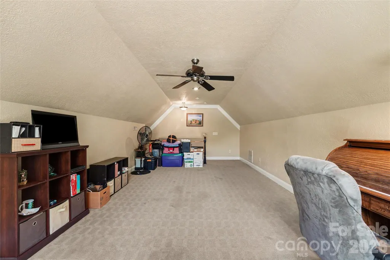
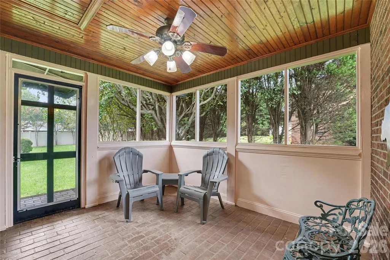
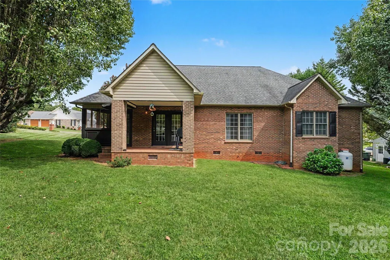
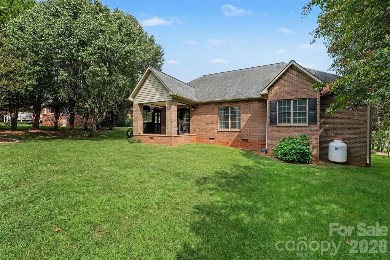
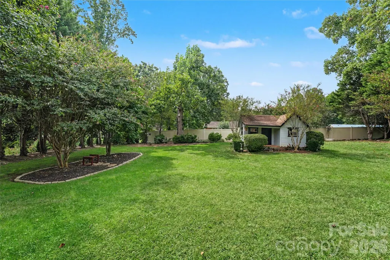
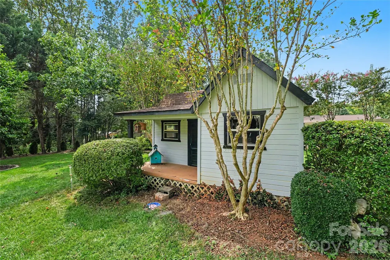
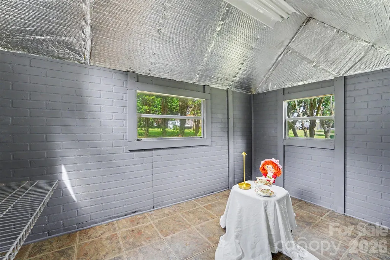
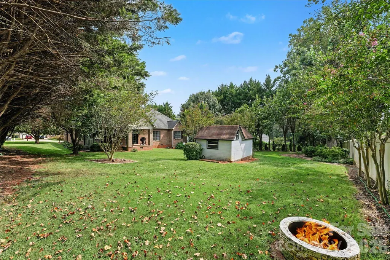
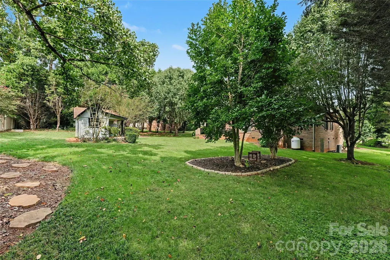
Welcome to 1085 Merrywood Drive! This beautifully maintained 3-bedroom, 2-bath brick home offers a welcoming covered front porch with spacious layout and finished bonus room and NO HOA. The inviting entry features columns, crown molding, and hardwood flooring throughout the main floor. The open family room boasts a vaulted ceiling and gas-log fireplace with large bright windows. The kitchen offers granite countertops, abundant cabinetry, pantry, and adjoining breakfast nook, and a separate formal dining room nearby with double doors leading to the covered back patio. The main-level primary suite features a spacious bath with double vanity, tile flooring, jetted tub, and separate shower. Two additional bedrooms share a full hall bath. Upstairs, the finished bonus room provides flexible space for an office, media room, playroom, or hobby area. Just in time for fall, enjoy a southern beverage in the enclosed screened porch or take it outside and enjoy lush mature foliage with changing seasons right upon us... Beautifully landscaped grounds await...The home has been gently lived in and all the mechanicals are in good shape so you can just move in! New A/C/Heat in 2022, Roof 2014, New appliances- fridge/dishwasher and a well maintained crawlspace & new sump-pump 2022 Don't miss the opportunity to make this home your own. Minutes from downtown Newton...catch all the happenings like Music on Main, Foothills Folk Art, Carolina Crafted Market Fair, Christmas Crawl and more...Under an hour to Uptown Charlotte, 15 minutes to Hickory, just over an hour to Winston Salem, 30 minutes to Lake Norman or less than 20 minutes to Riverwalk Bridge Trailhead that runs along Lake Hickory...come enjoy easy livin'
| Elementary School | Middle School | High School |
|---|---|---|
| Startown Elementary School | Maiden Middle School | Maiden High School |
| Price History | |
|---|---|
| 9/17/2026 | Listed $449,990 |
General Features
| Living Area | 2325 |
|---|---|
| Sewer | Public Sewer |
| Heating | Heat Pump |
| Cooling | Central Air |
| Roof | Architectural Shingle |
| Appliances | Dishwasher,Disposal,Electric Range,Electric Water Heater |
| Garage Spaces | 2 |
| Patio/Porch Features | Covered,Rear Porch,Screened |
| Architectural Style | Traditional |
| Construction Materials | Brick Partial,Vinyl |
| Year Built | 1999 |
| Levels | 1 Story/F.R.O.G. |
| Property Subtype | Single Family Residence |
| Parcel Number | 3720183292010000 |
| County | Catawba |
| New Construction | No |
| Property Type | Residential |
| HOA | No |
| Subdivision Name | Walnut Creek |
| Garage Y/N | Yes |
| Full Baths | 2 |
| Directions | From I-40,take Exit 132 for NC-16 toward Newton/Denver. Follow NC-16 N toward Newton,then turn onto NC-10 E. Continue to the Walnut Creek subdivision and follow neighborhood roads to Merrywood Dr. Tu |
| High School | Maiden |
| City | Newton |
| Senior Community Y/N | No |
| Lot Size Units | Acres |
| Carport Y/N | No |
| Elementary School | Startown |
| Middle/Junior High School | Maiden |
| Additional Parcels Y/N | No |
| Standard Status | Active |
| CAR_HOASubjectTo | None |
| Construction Type | Site Built |
| Tax Assessed Value | 380600 |
| Listing Terms | Cash,Conventional,FHA,VA Loan |
Interior Features
| Interior Amenities | Built-in Features,Pantry,Walk-In Closet(s) |
|---|---|
| Flooring | Carpet,Tile,Wood |
| Fireplace Features | Fire Pit,Living Room,Propane |
| Basement (Y/N) | No |
| Fireplace Y/N | Yes |
| Above Grade Finished Area | 2325 |
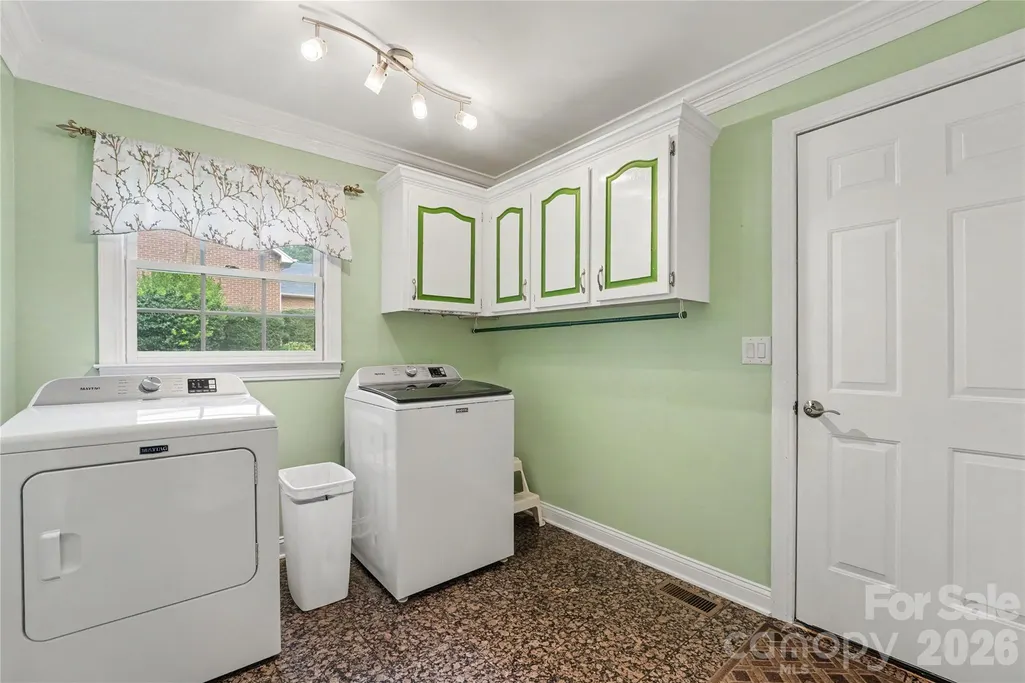
| Laundry Features | Laundry Room |
| Total Bedrooms | 3 |
| Total Baths | 2 |
| SqFt Main | 2020 |
| SqFt Garage | 550 |
| SqFt Upper | 305 |
| Bedroom | 3 |
Exterior Features
| Exterior Amenities | Fire Pit |
|---|---|
| Fencing | Partial |
| Parking Features | Driveway,Attached Garage |
| Lot Features | Level,Wooded |
| Water Source | City |
| Lot Size Area | 0.44 |
| Foundation Details | Crawl Space |
| Road Surface Type | Concrete,Paved |
| Road Responsibility | Publicly Maintained Road |
| Main Level Garage YN | Yes |
Amenities
- Foreclosure
- Views
- Short Sale
- New Construction
- Adult 55+
- Lease To Own
- No HOA Fees
- Furnished
- Primary On Main
- Air Conditioning
- Seller Finance
- Green
- Fixer Upper
- Horse
- Golf
- Fireplace
- Deck
- Garage
- Basement
- Pool
Property vs Single Family Average in 28658
Price
Year Built
Visits

